Fourways | 2 bedroom garden apartment in Broadacres
- 18 Oct 2026 | 11h30
- 18 Oct 2026 | 11h30
Overview
- 10h30

- Onsite Auction
- 18 Oct 2026
- 11h30
- R400,000
- R1,300,000
Property Information
Property Highlights
Auction Information
- File No: AC003529
- Property: Unit 24 SS SoHo Lofts, 42 Rosewood Road, Broadacres, Fourways
- Location: Broadacres Ext 4, Johannesburg
- Auction Date: Sunday 18 October 2026
- Auction Time: 11:30 AM
- Auction Venue: On-site at the unit, 24 SoHo Lofts, 42 Rosewood Road, Broadacres
- Viewing: From 10:30 AM on auction day
- Opening Bid: R 450 000
- Estimated Market Value: R 1 170 000
- Contact: Barney Jacobson
- Tel / WhatsApp: 068 691 4158
- Email: auctions@auctioncentral.co.za
Key Features
- Residential sectional title garden apartment
- Floor size: 93 m²
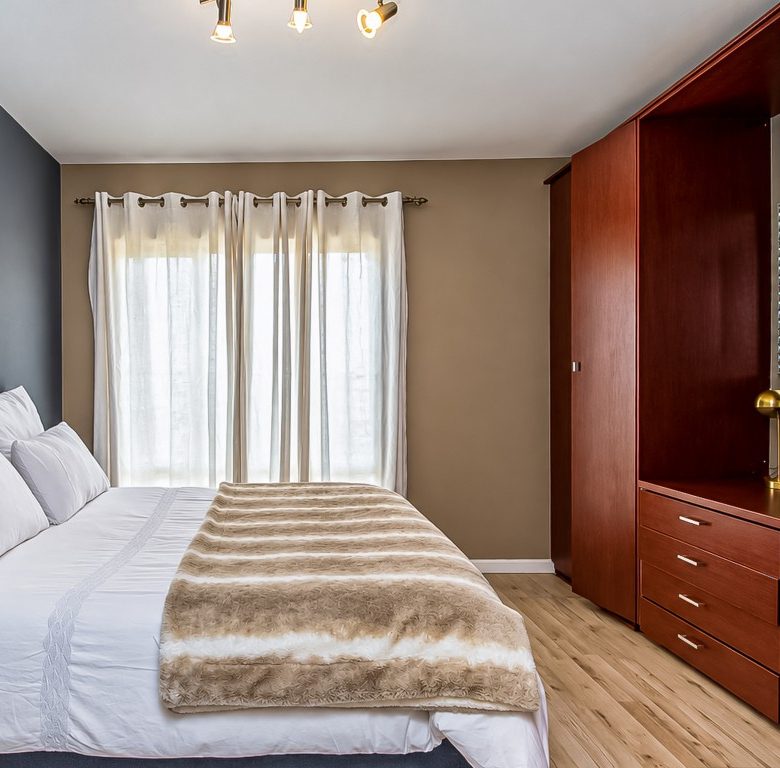
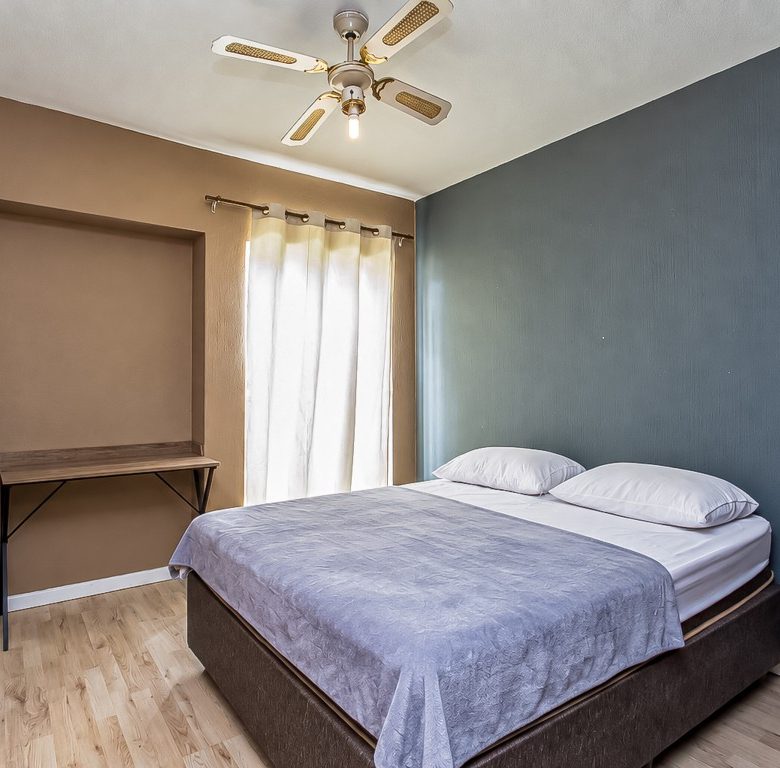
- 2 bedrooms, both with built-in cupboards
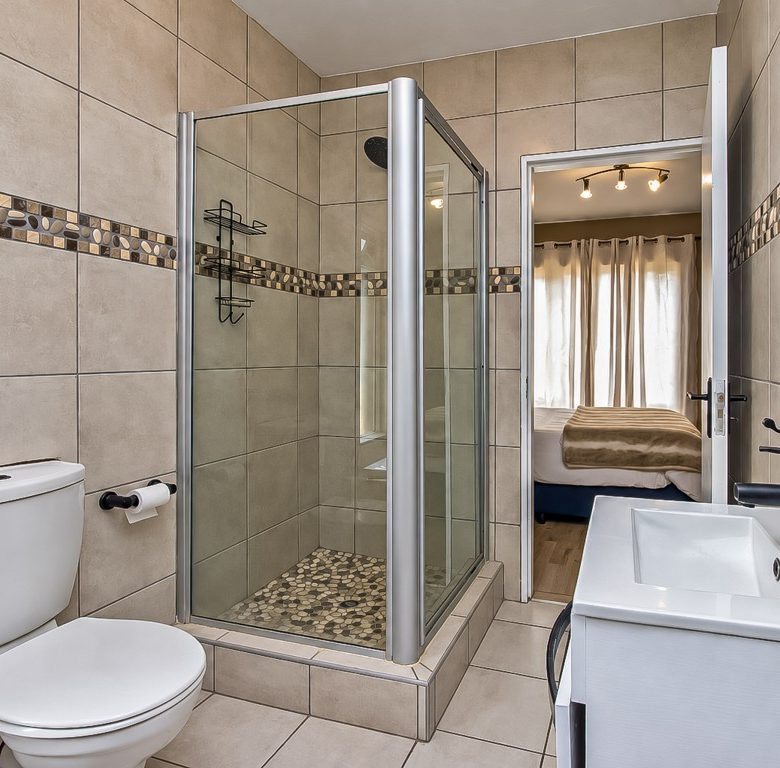
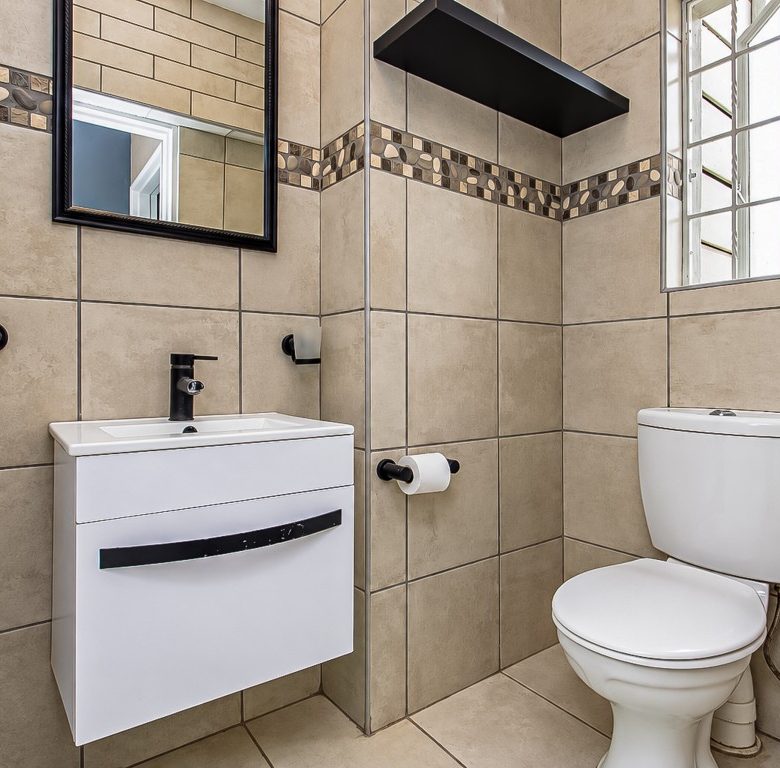
- 2 bathrooms
- Main bathroom with bath and separate shower
- Lounge
- Separate dining area
- Open-plan kitchen with granite-topped island
- Built-in oven and hob
- Laminate wood-look floors
- Large enclosed private garden
- Covered patio
- 2 dedicated parking bays
- Ample visitors’ parking
- Secure, access-controlled complex
- Recreational centre with gazebo, braai facilities, bar and pool table
- Communal swimming pool
- Children’s jungle gym
- Landscaped park
- Jogging track
- Levies approximately R 2 997 per month
- One pet allowed with trustees’ written consent, small dogs only
Property Description
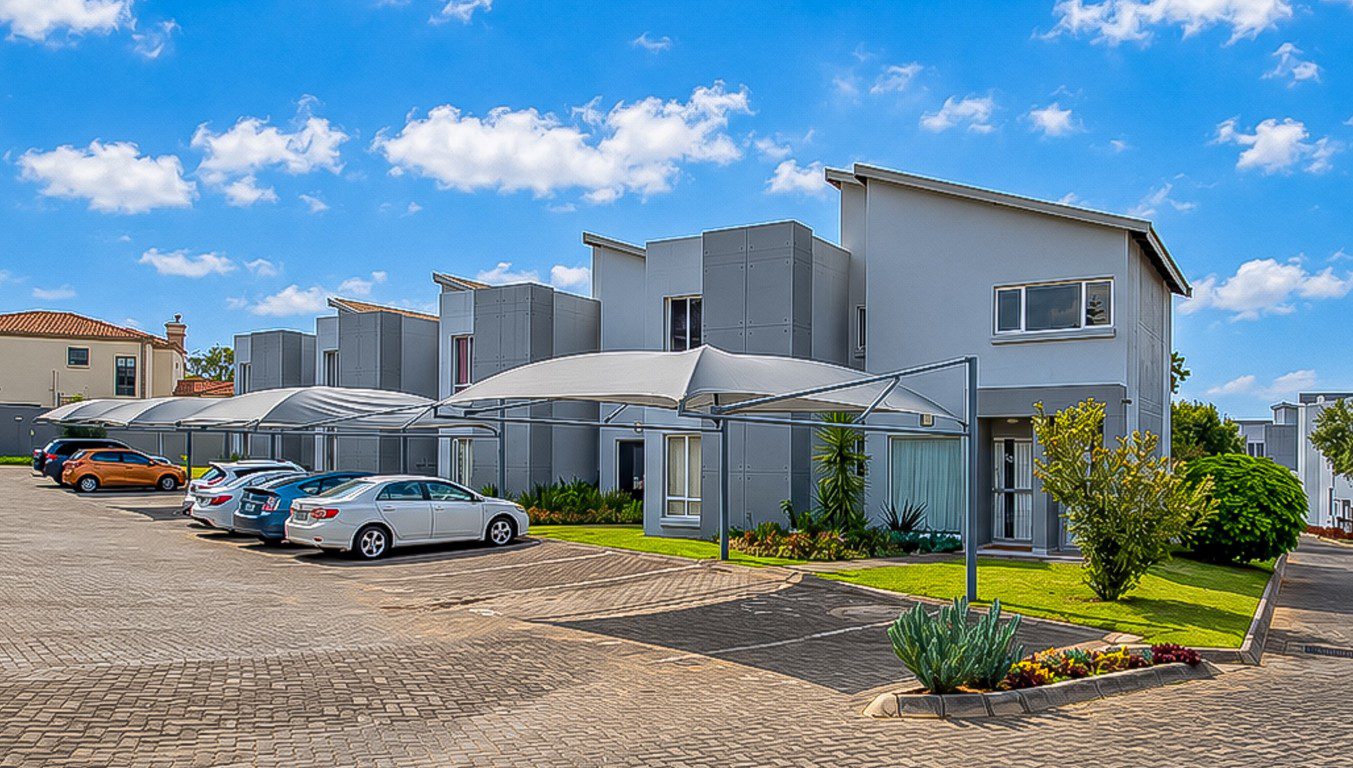
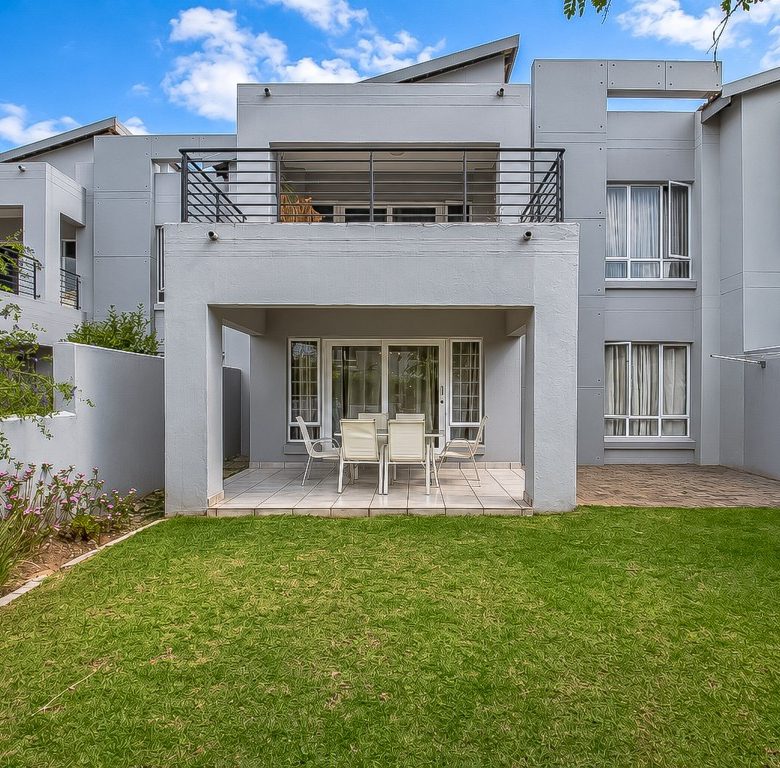
Auction Central presents Unit 24 SS SoHo Lofts, a Bank Instruction auction opportunity featuring a 93 m² residential sectional title garden apartment located at 42 Rosewood Road, Broadacres, Fourways.
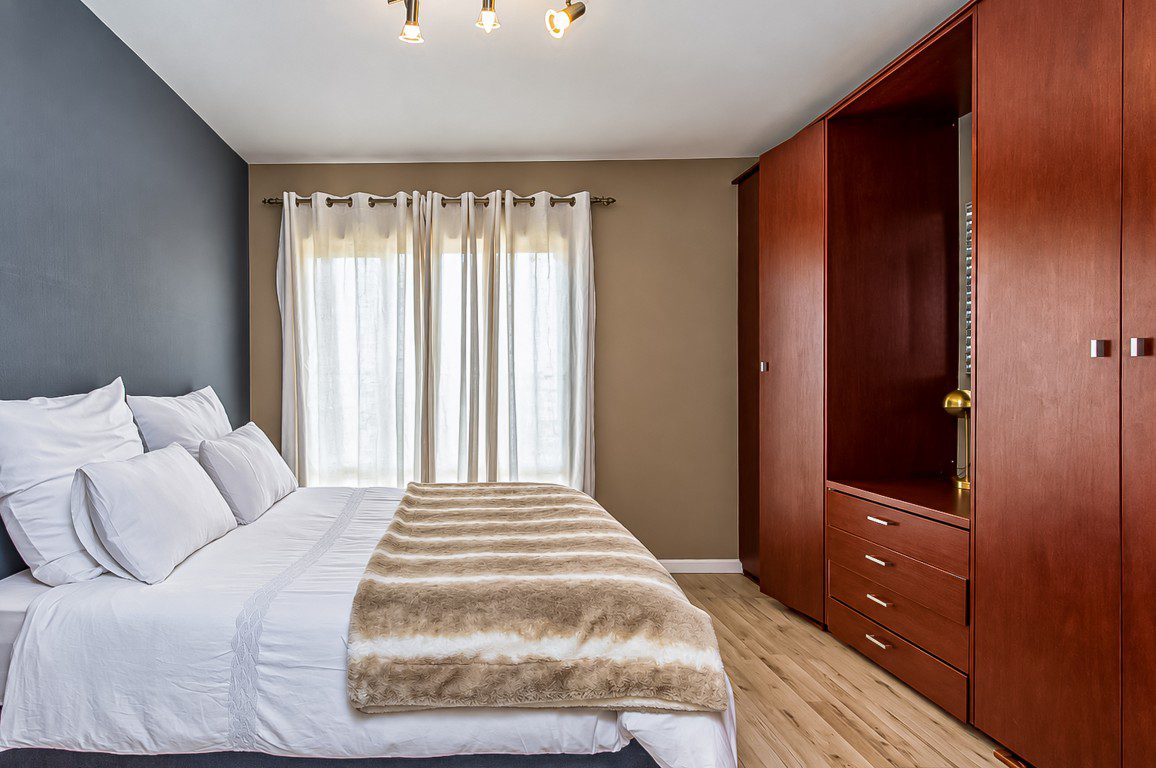
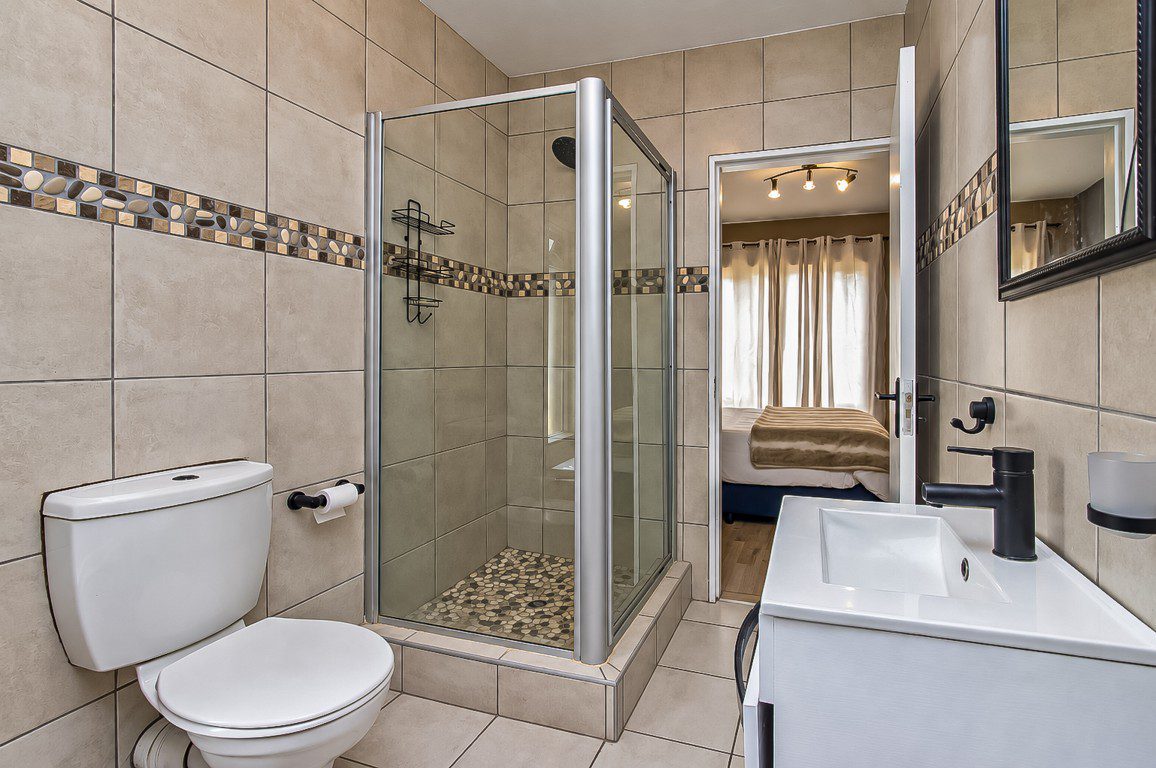
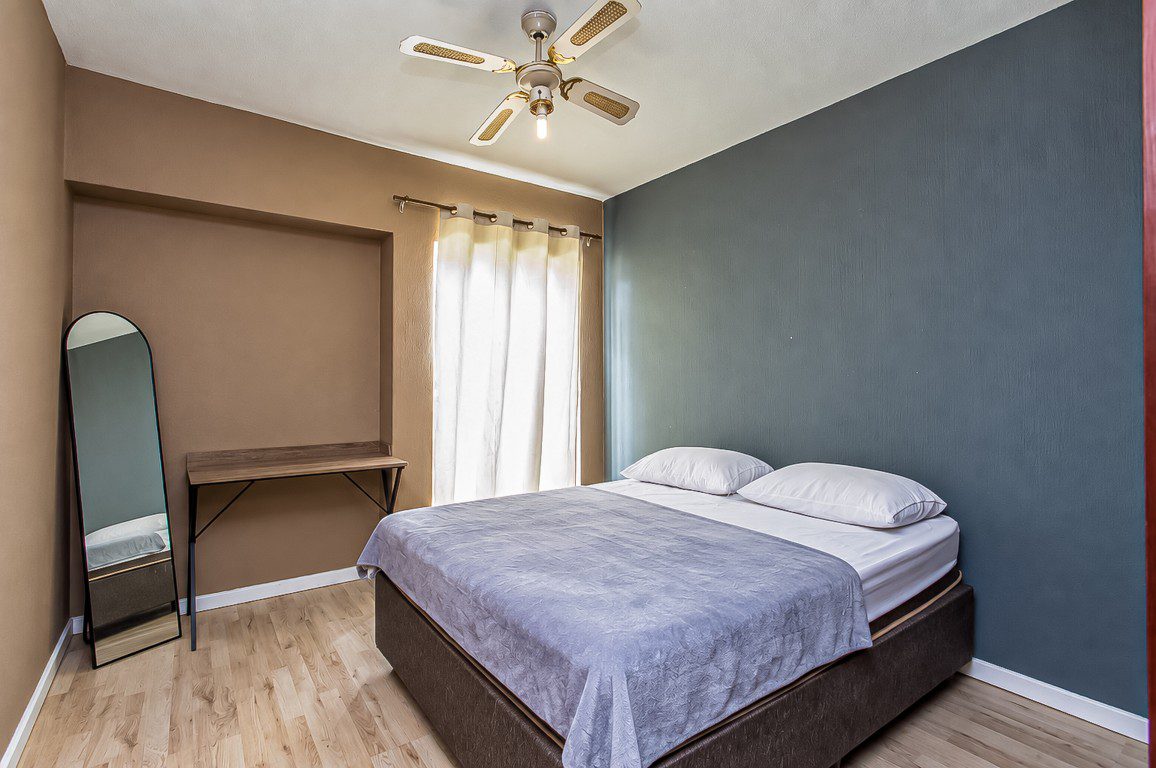
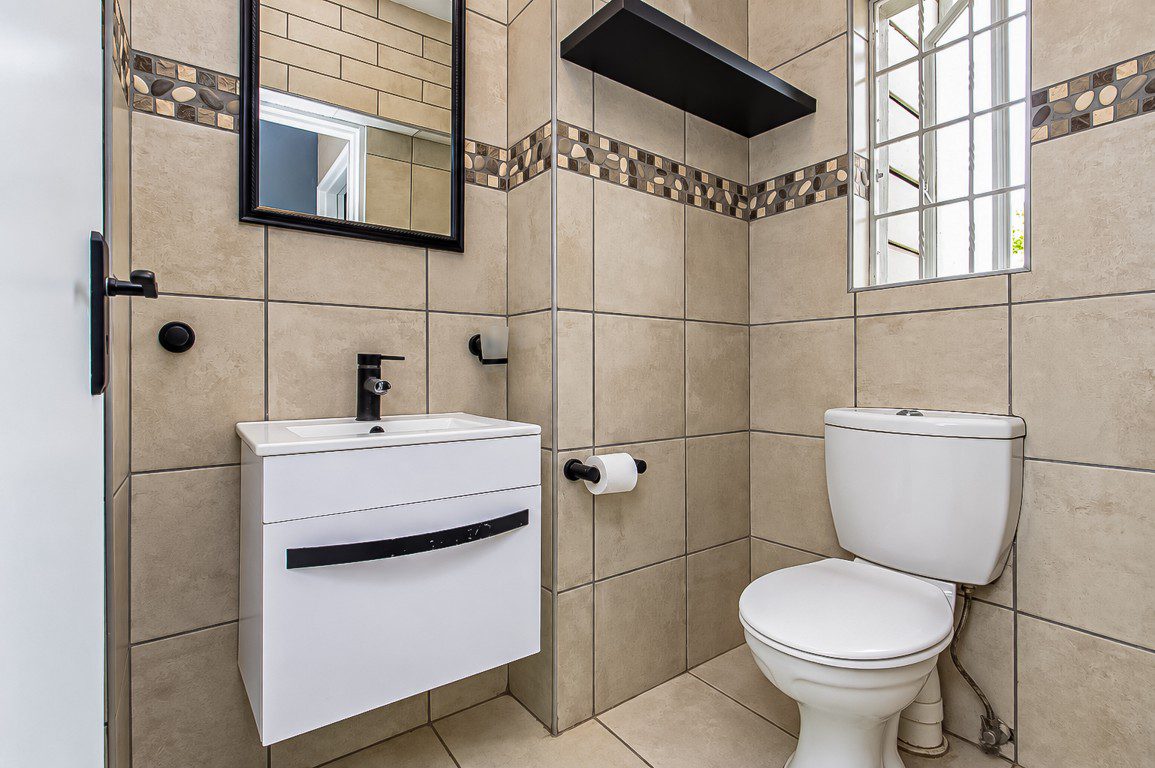
This 2-bedroom, 2-bathroom apartment offers a practical layout with both bedrooms fitted with built-in cupboards. The main bathroom includes a bath and separate shower.
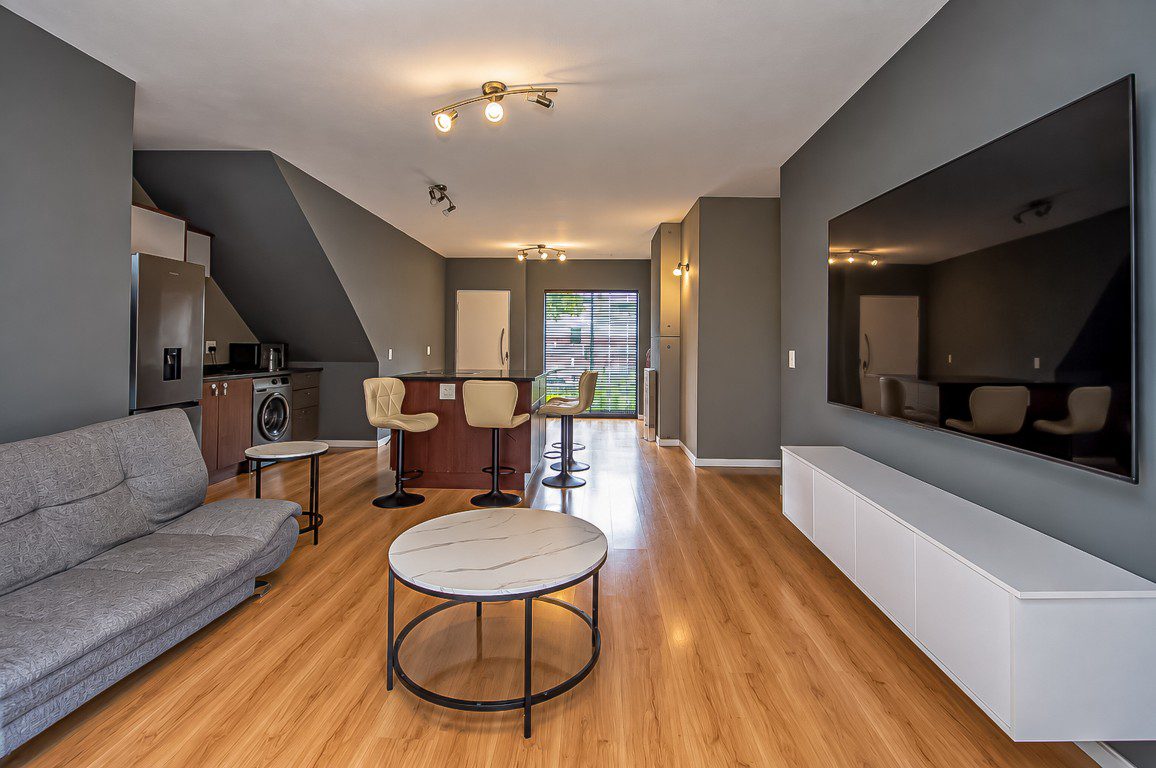
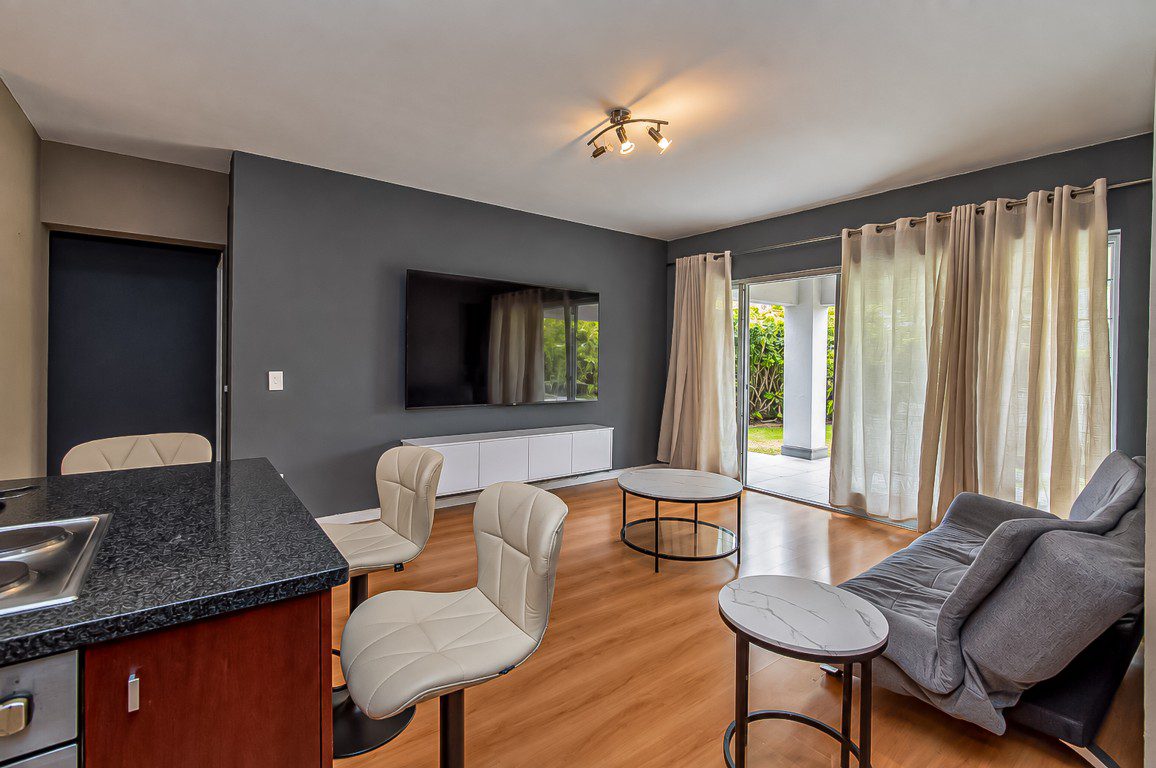
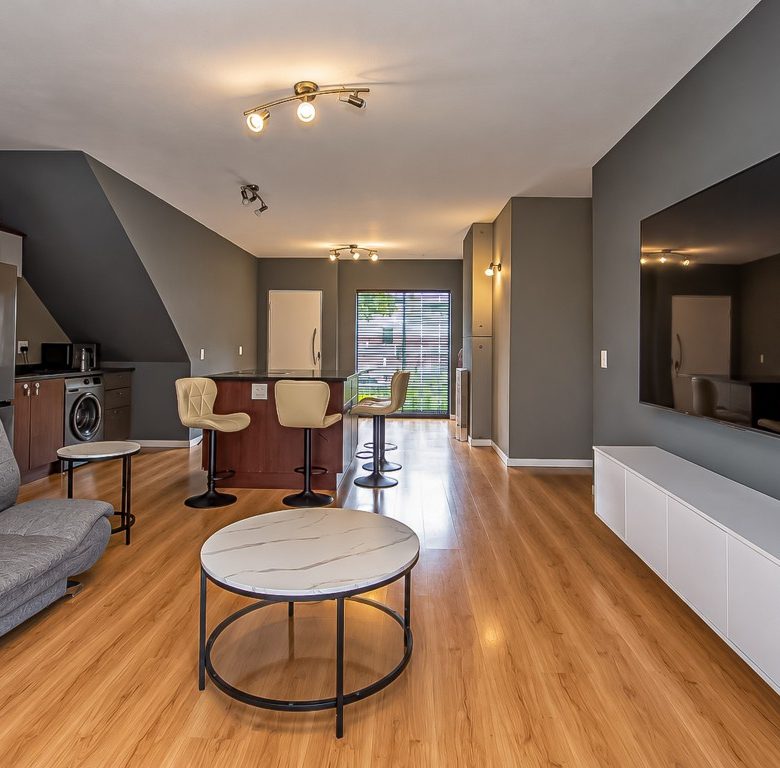
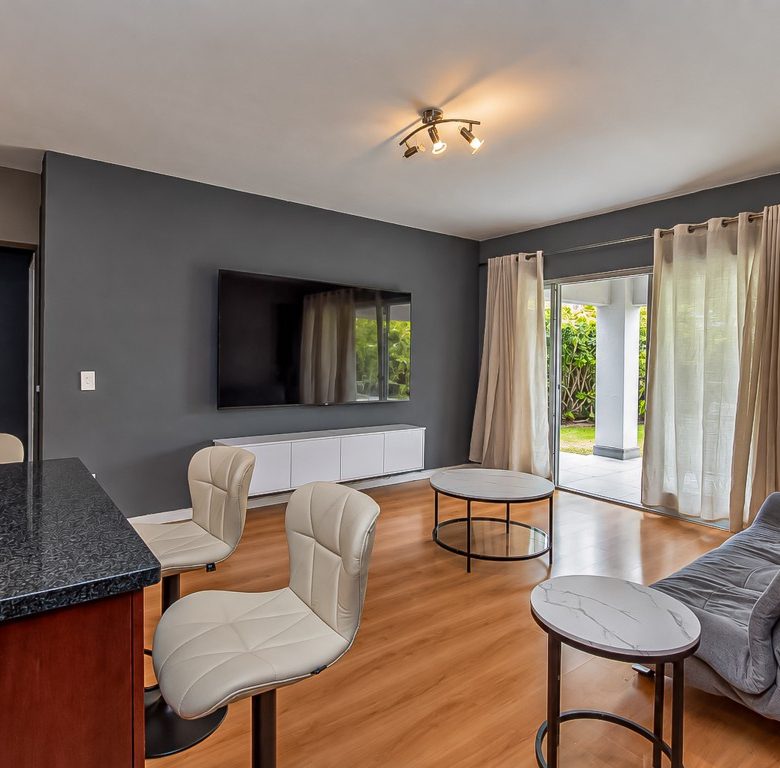
The living space includes a lounge, separate dining area and an open-plan kitchen with a granite-topped island, built-in oven and hob. Laminate wood-look floors add to the overall finish of the apartment.
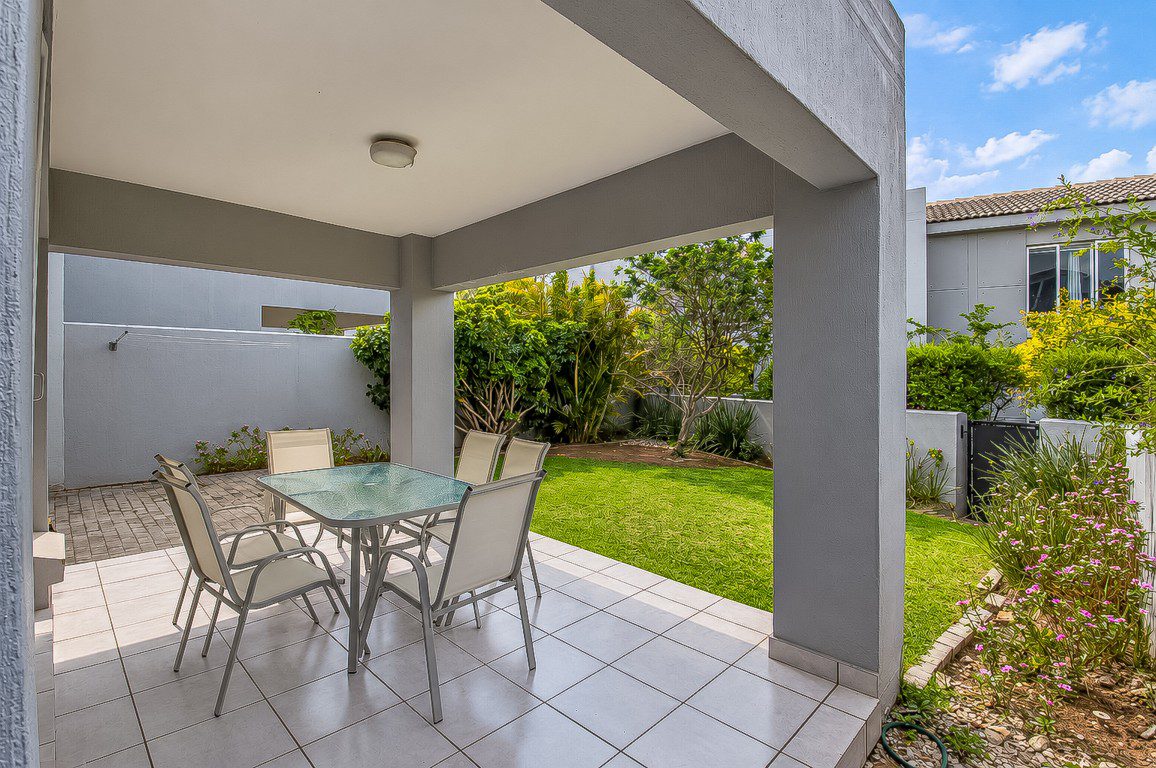
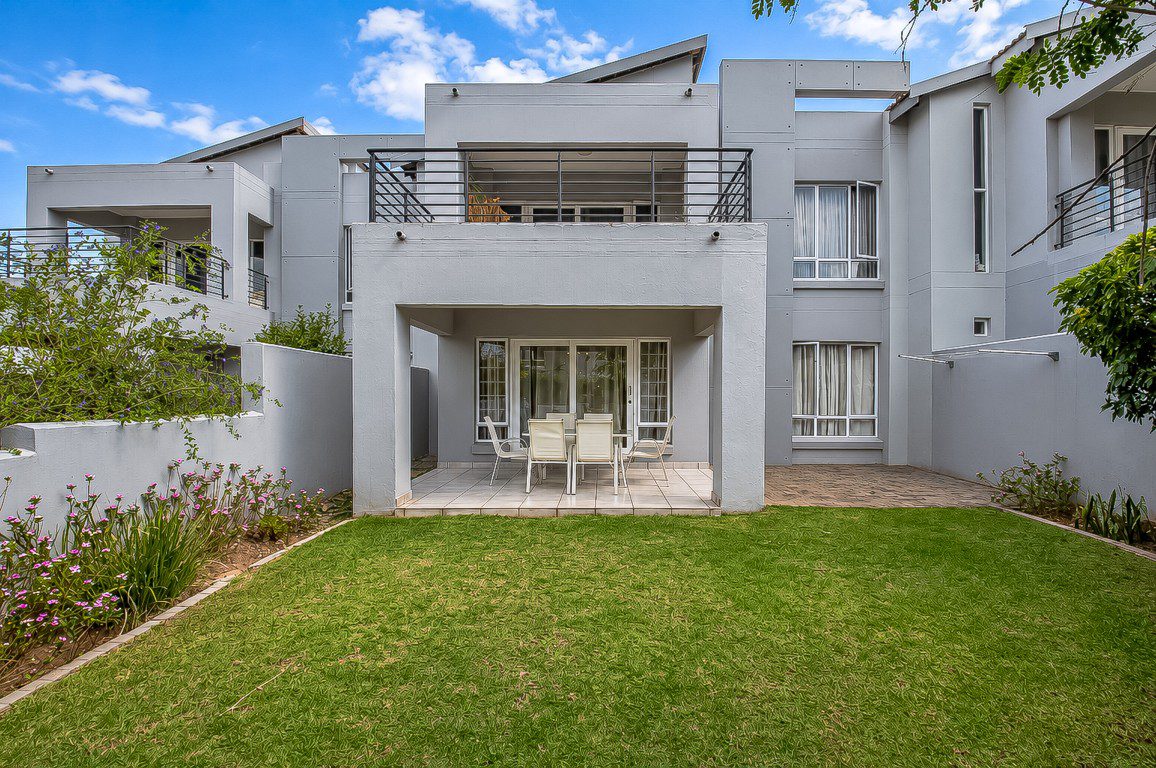
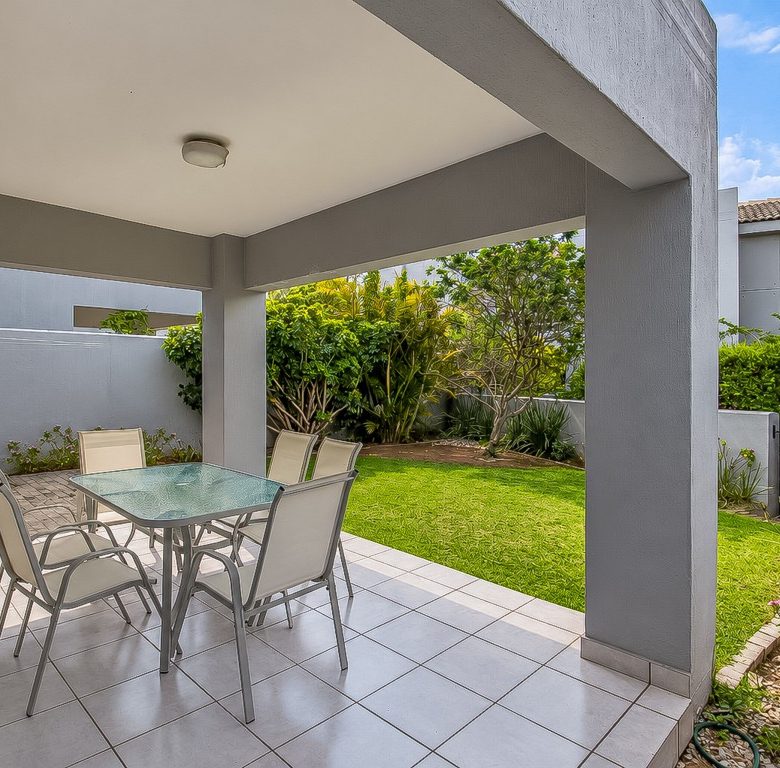
The apartment includes a large enclosed private garden with a covered patio, creating a strong outdoor living feature for a garden apartment.
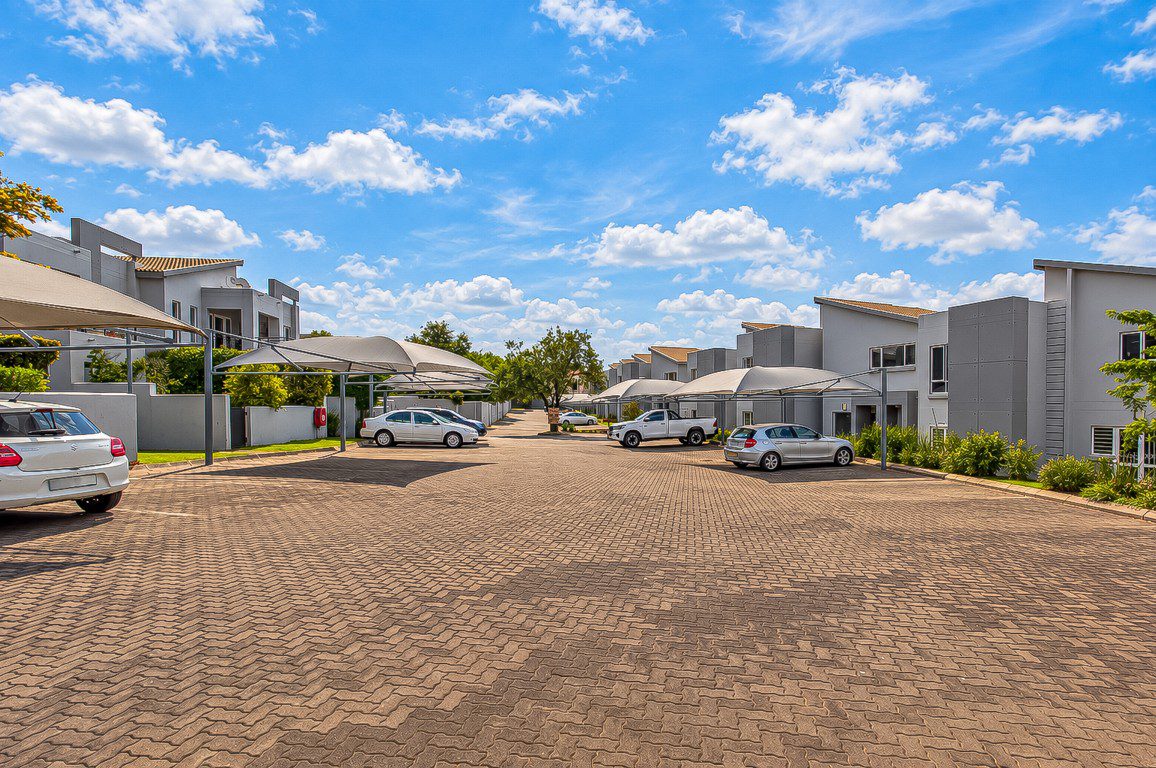
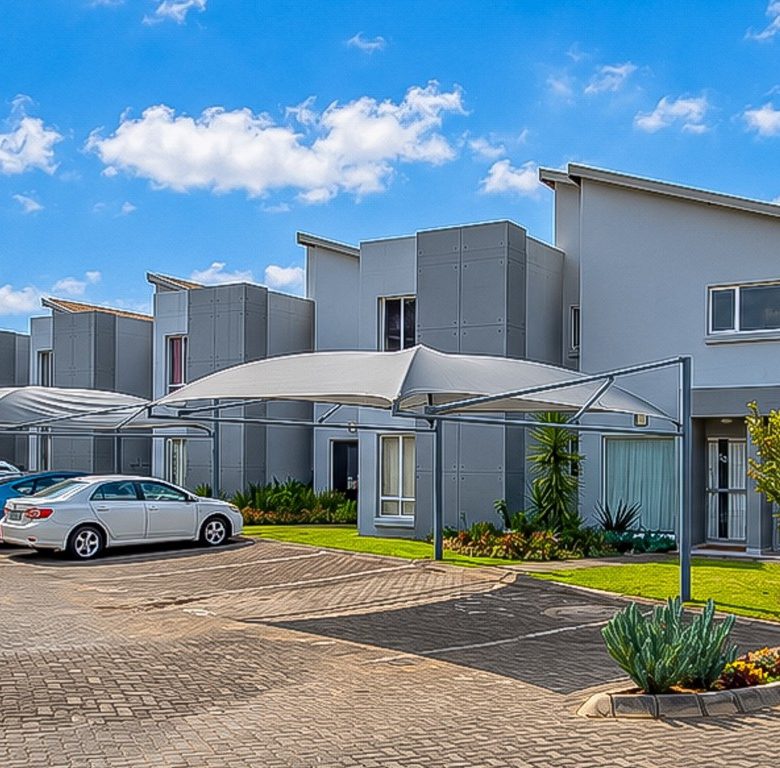
Parking includes 2 dedicated parking bays, with ample visitors’ parking available within the complex.
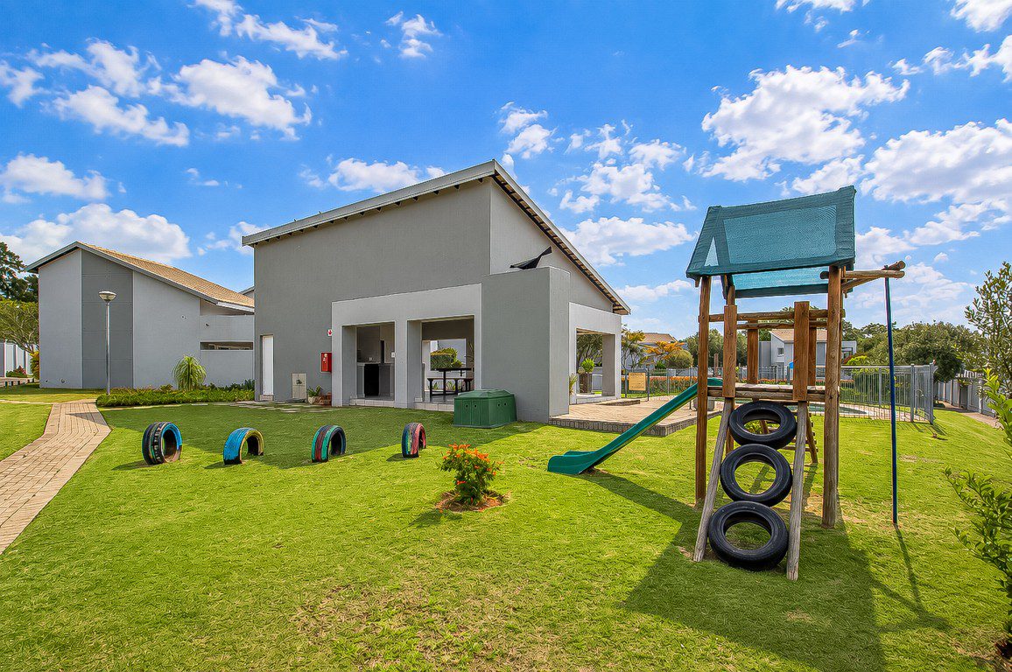
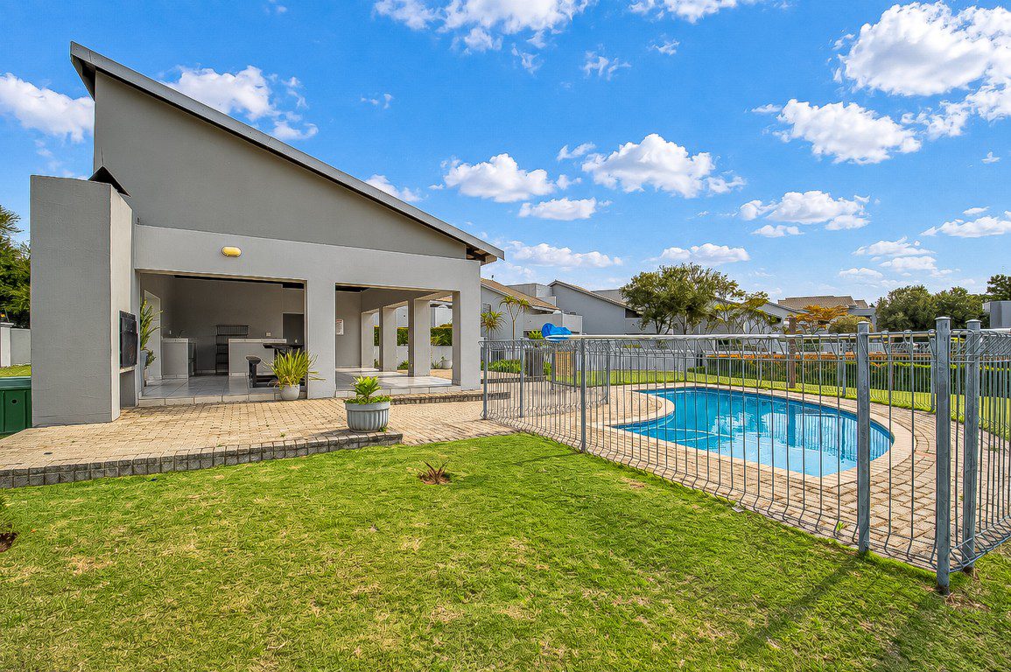
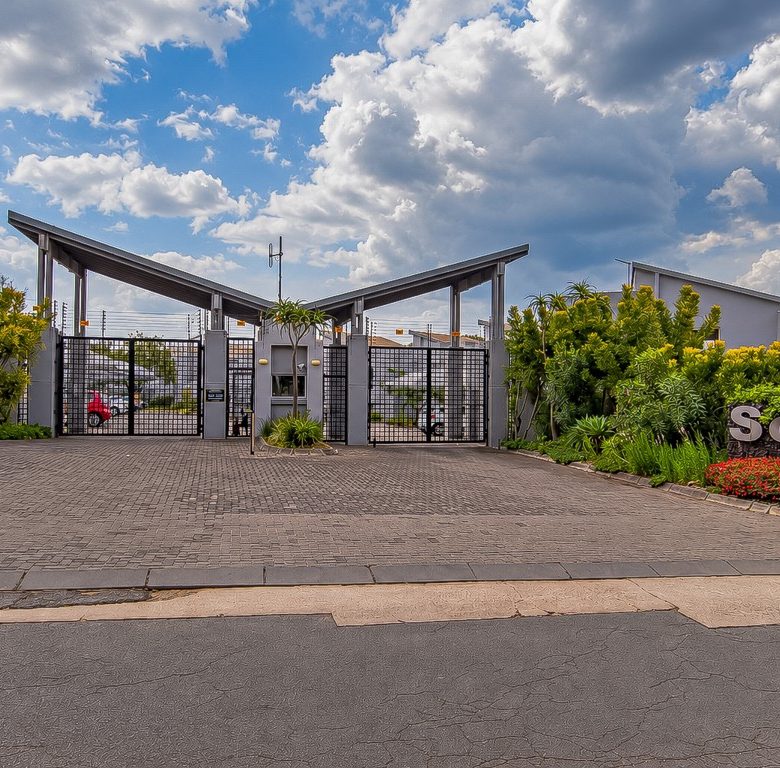
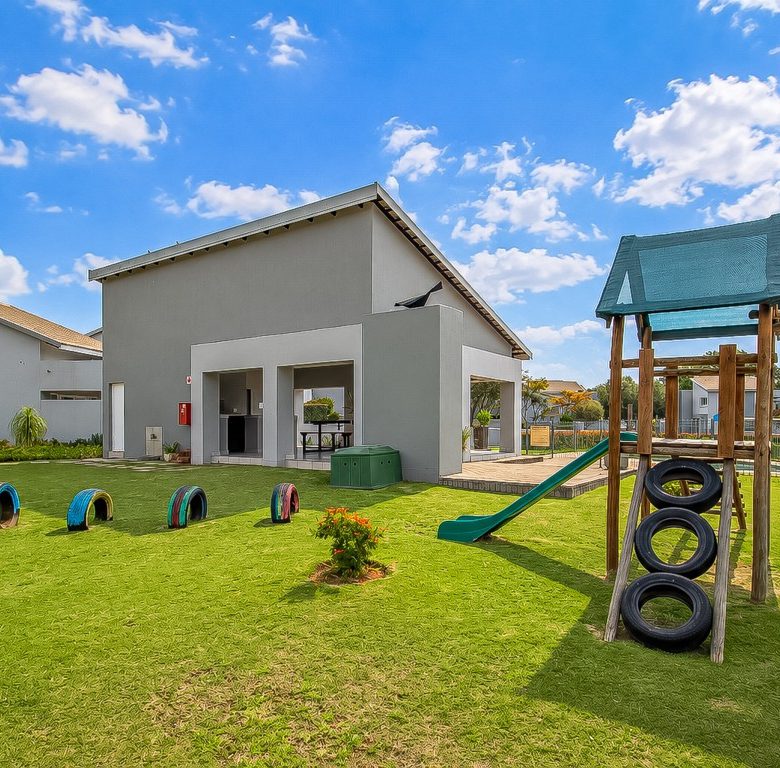
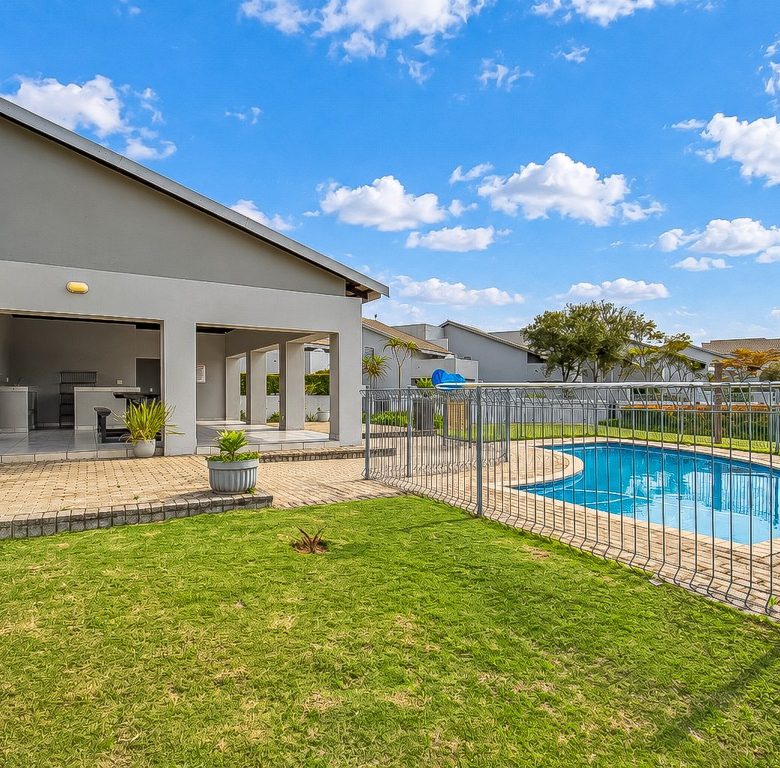
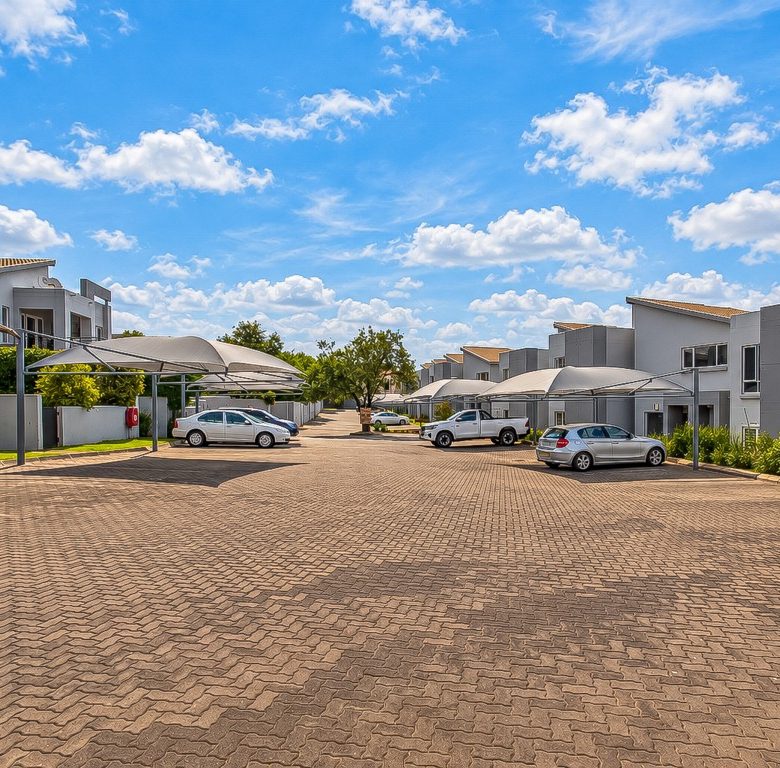
SoHo Lofts is a secure, access-controlled complex offering a recreational centre with gazebo, braai facilities, bar and pool table. The complex also includes a communal swimming pool, children’s jungle gym, landscaped park and jogging track.
Levies are approximately R 2 997 per month. One pet is allowed with trustees’ written consent, small dogs only.