Key Features:
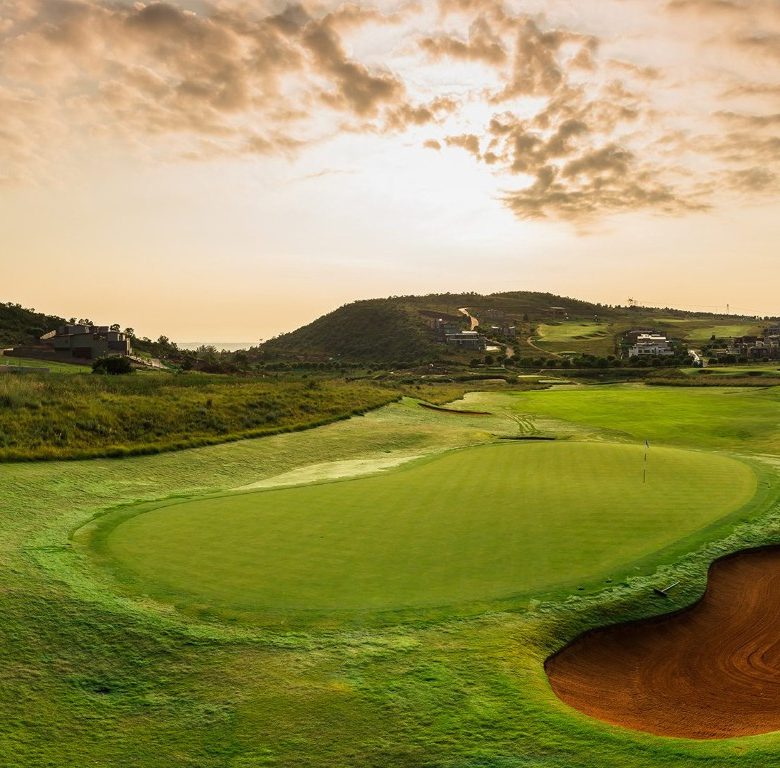
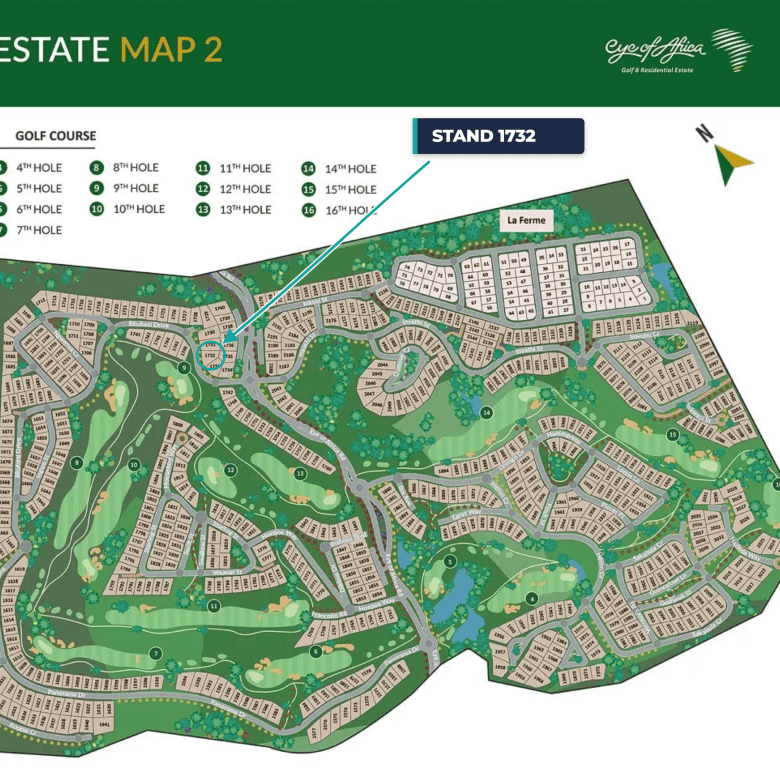
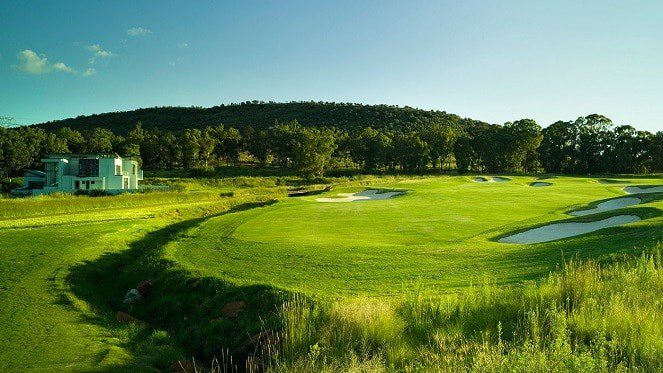
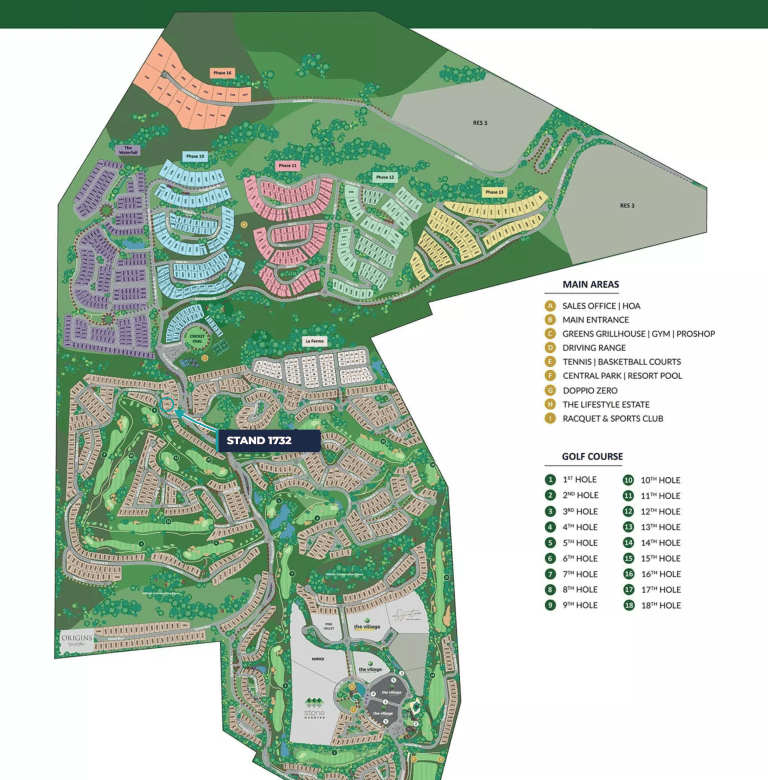
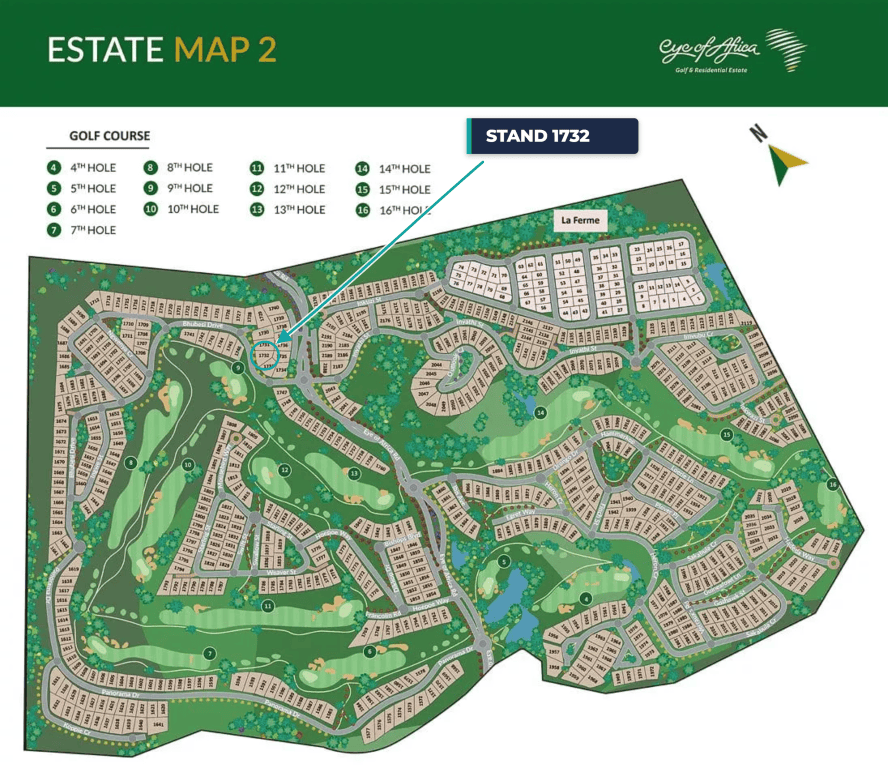
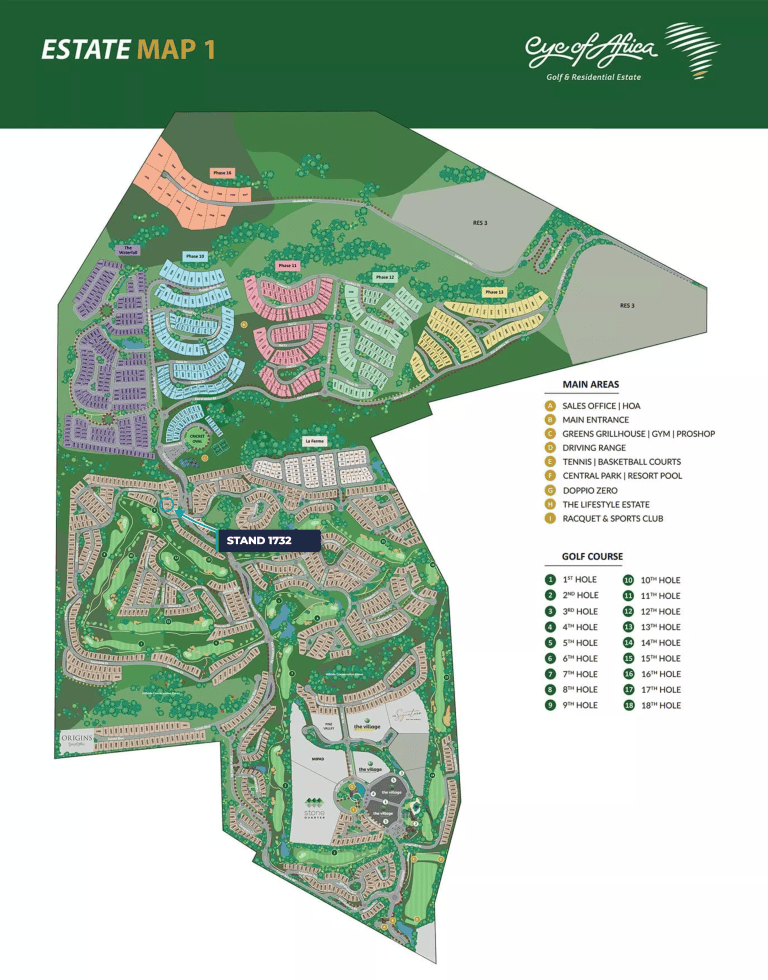
- ±1 126 m² full-title stand positioned directly on the golf-course fairway
- One of the last few remaining fairway-fronting stands within Eye of Africa Estate
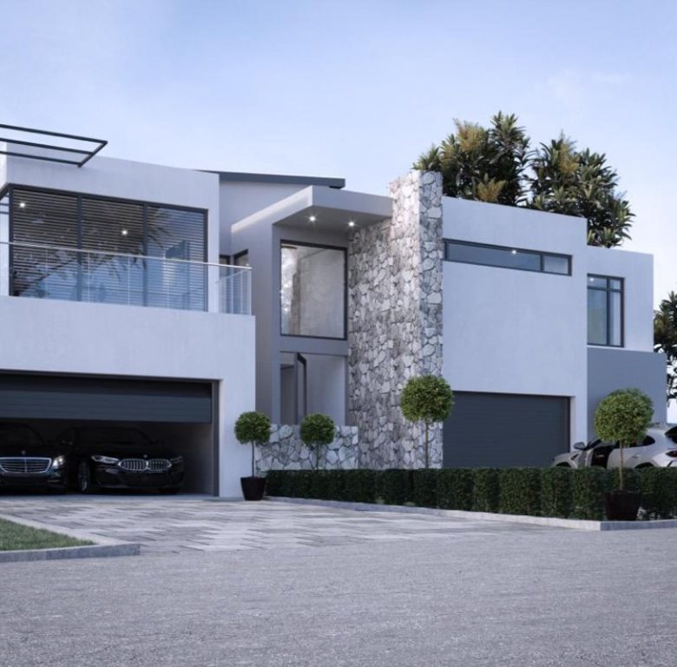
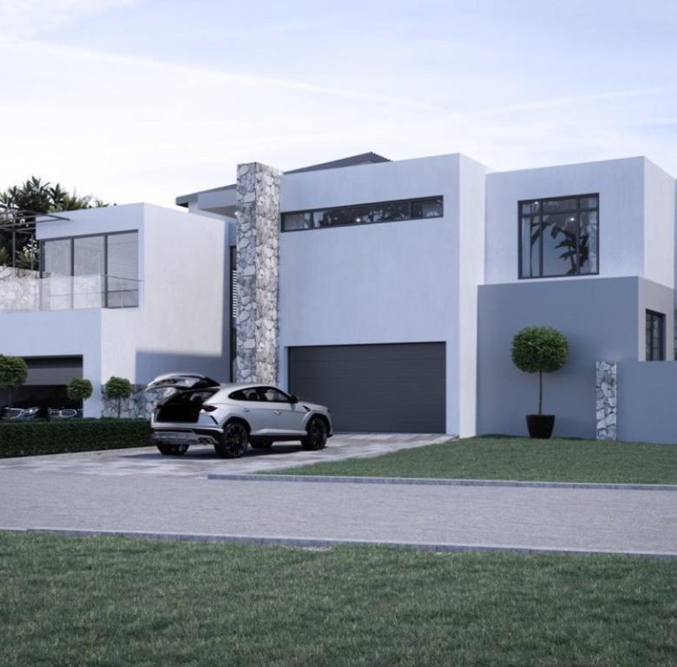
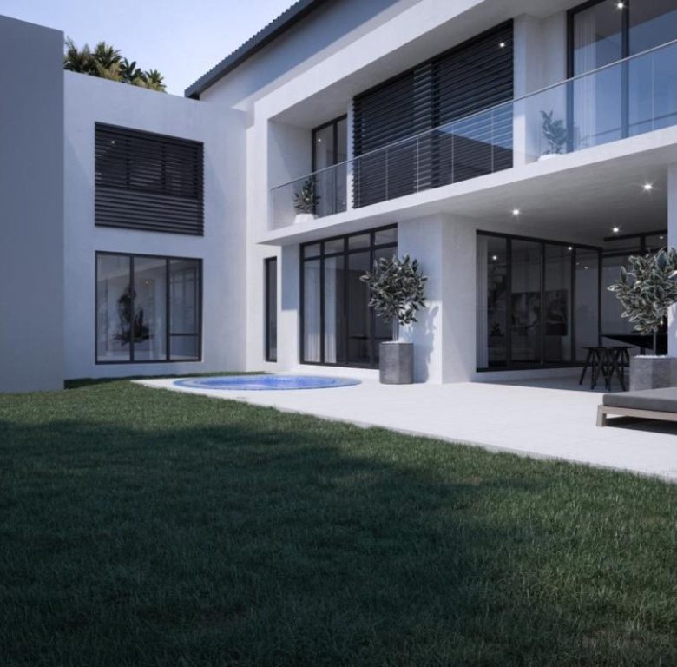
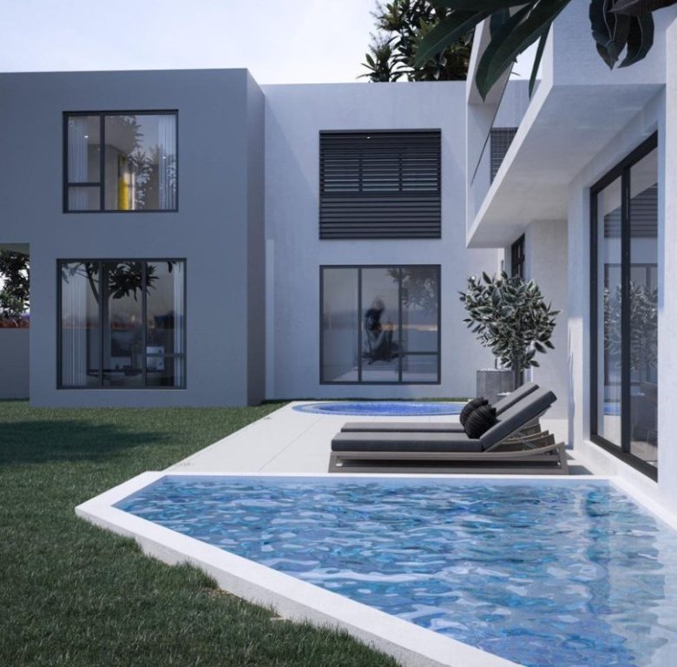
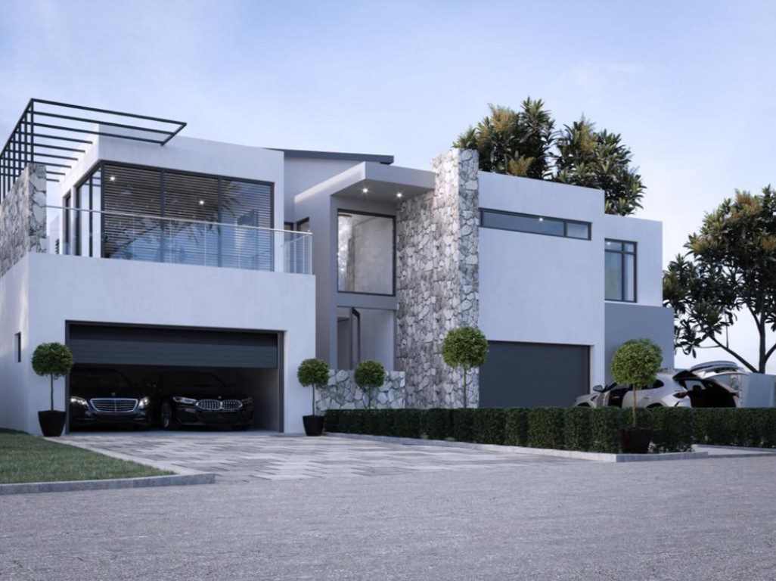
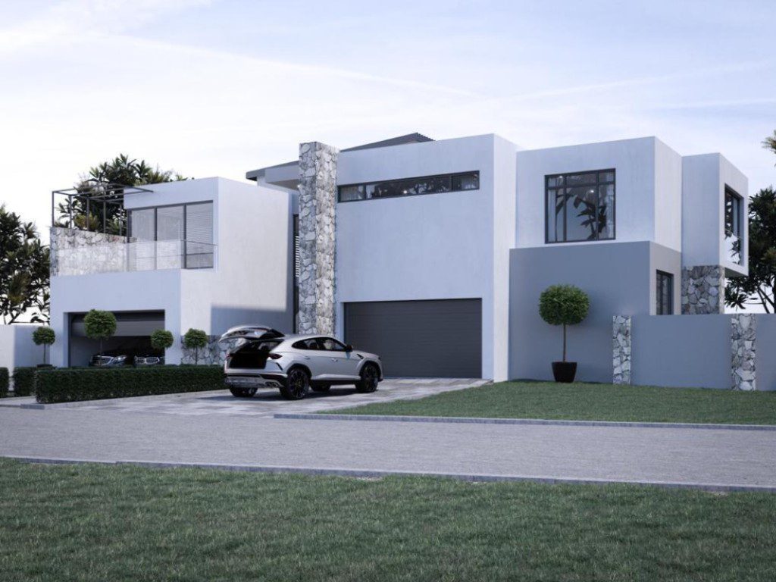
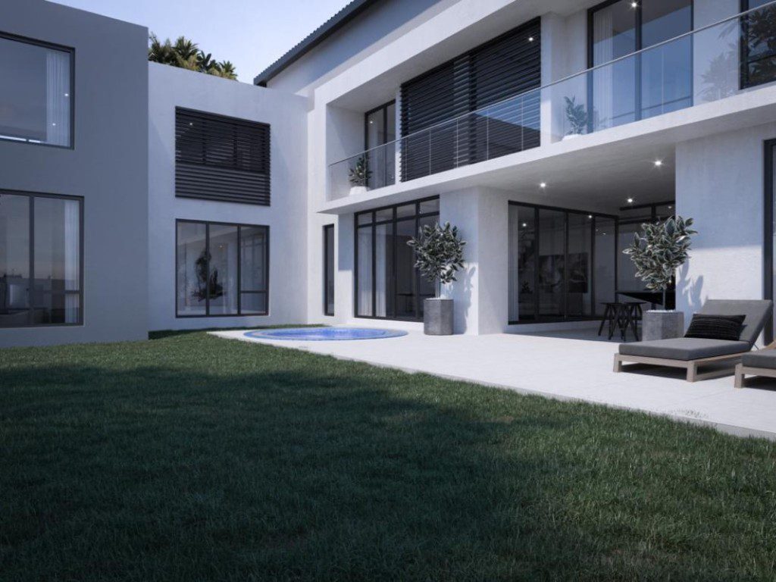
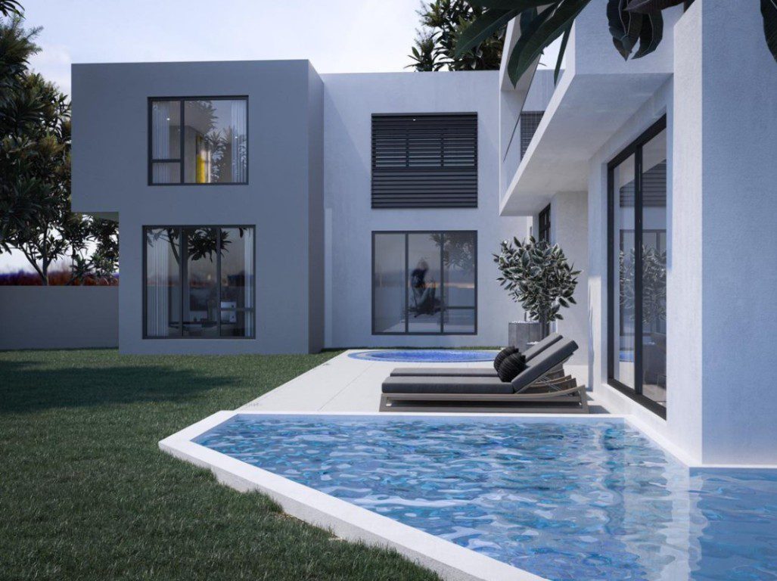
- Fully approved architectural plans for a 716 m² luxury double-storey residence included in the sale
- Foundation excavations have already been dug; the foundations themselves have not yet been laid or constructed
- Six bedroom suites in the approved design, each with a dressing room and full en-suite bathroom
- Grand entrance hall, formal lounge with fireplace and bar area, designer kitchen, scullery, pantry and staff accommodation
- Home office/study, cinema room, playroom, gym, sauna and pyjama lounge included in the approved plans
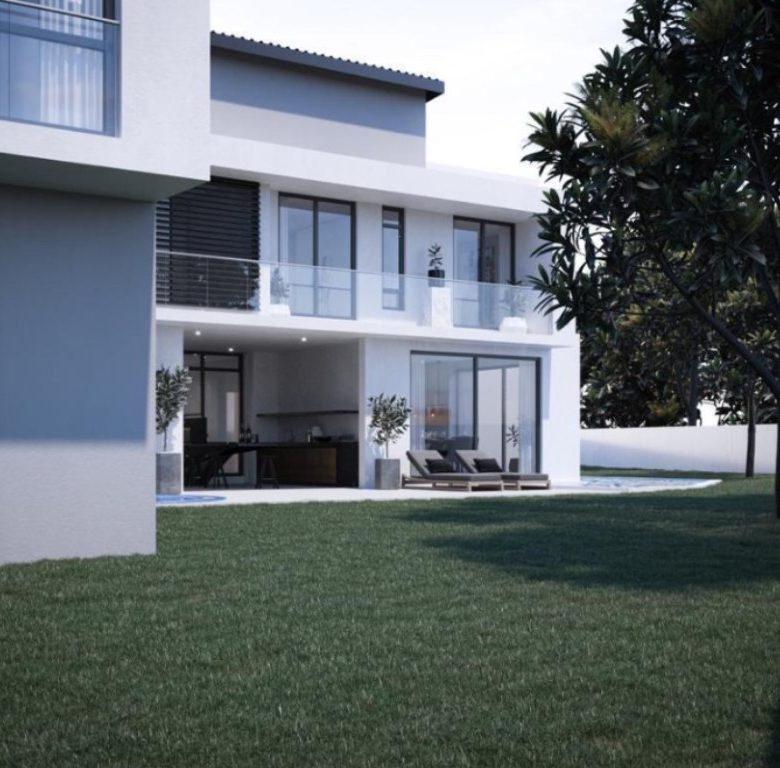
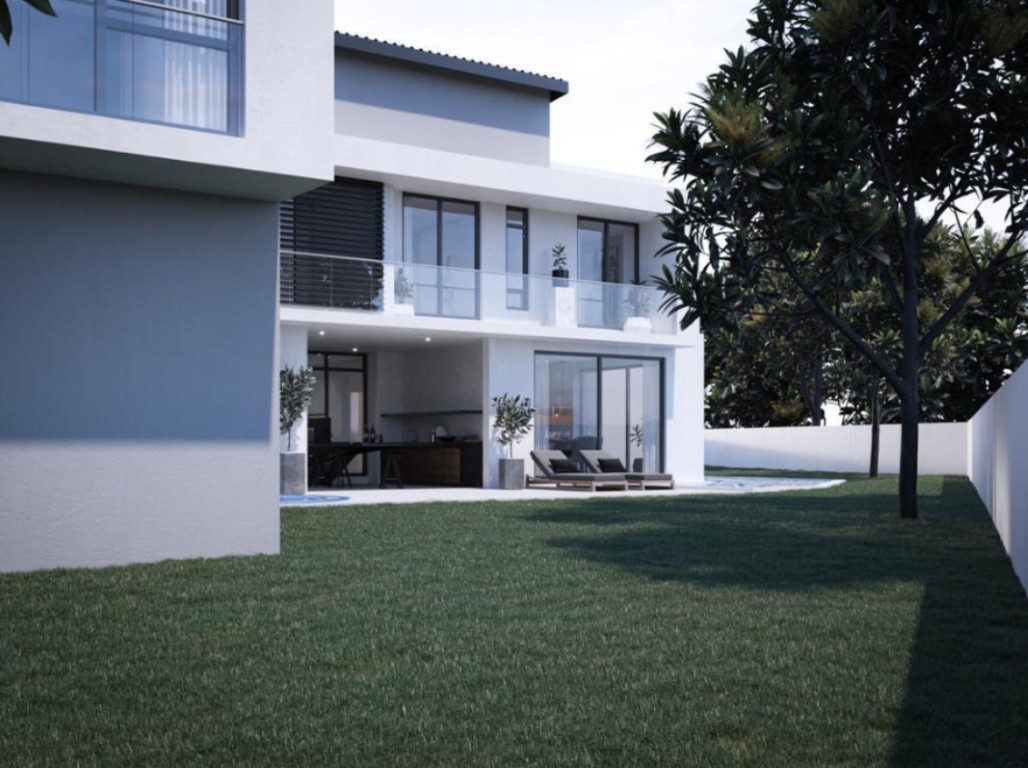
- Covered entertainment terrace with built-in braai, jacuzzi, swimming pool, two double garages and additional parking
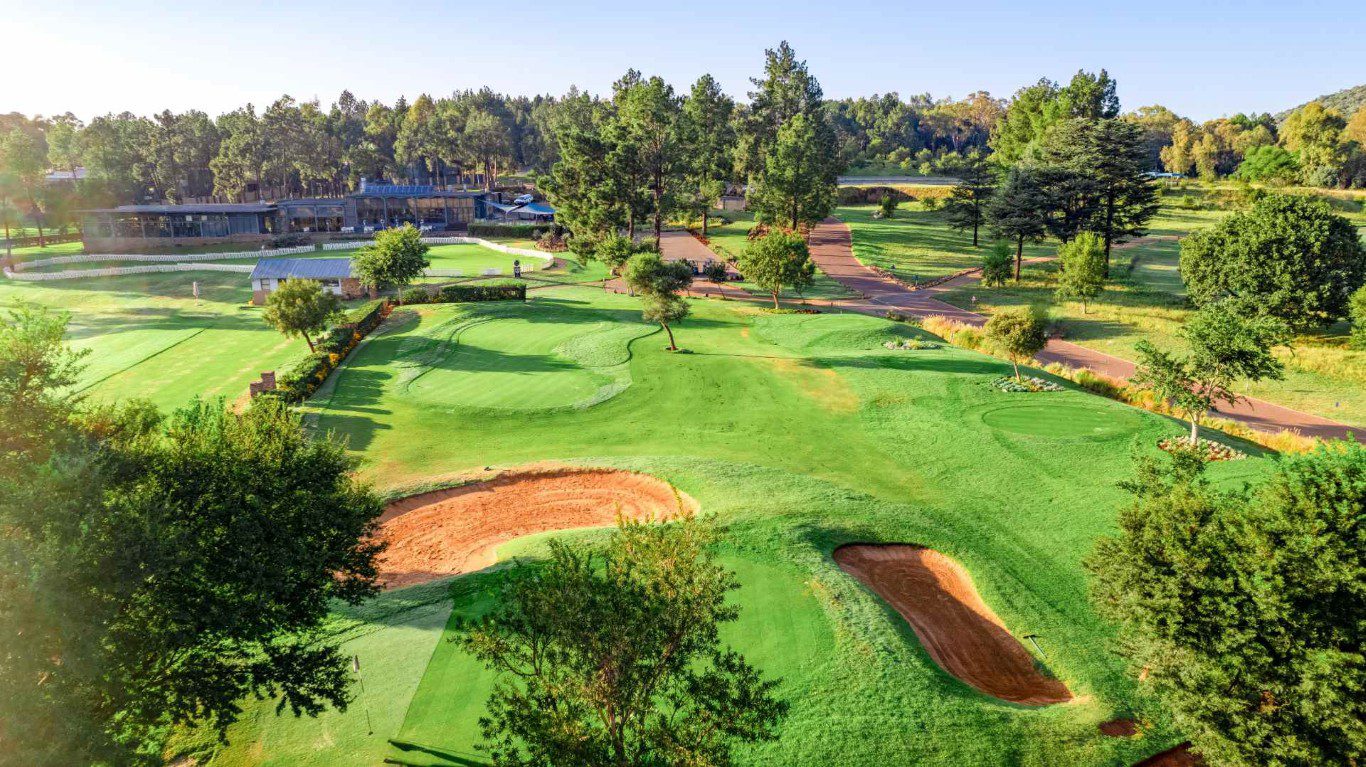
- Prestigious golf-estate address with an exceptional outlook across the fairway
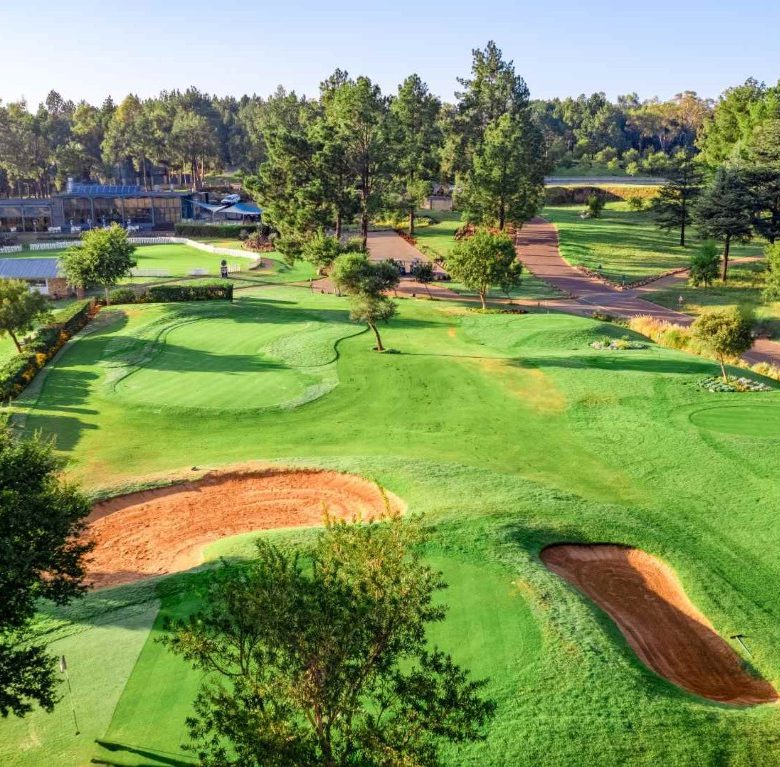
- 24-hour access-controlled security, championship golf course, clubhouse, restaurants, gym, and walking and cycling trails
Property Description:
Commanding a prime position directly on the fairway within the award-winning Eye of Africa Golf & Residential Estate, this exceptional ±1 126 m² stand represents a genuinely scarce opportunity. It is one of the last few remaining golf-course-facing stands in the estate, offering an increasingly difficult-to-find combination of position, outlook, privacy and prestige.
The property is offered with fully approved architectural plans for an impressive 716 m² luxury double-storey residence. In addition, the foundation excavations have already been dug, giving the purchaser a valuable head start on the development process. For absolute clarity, the foundations themselves have not yet been laid or constructed. With the approvals secured and the initial excavation work completed, the purchaser can avoid much of the time and uncertainty normally associated with preparing a premium estate build.
The approved residence has been designed for luxurious family living and effortless entertaining. The plans provide for a grand entrance hall with a water feature, formal lounge with fireplace and bar, dining room, designer kitchen with scullery and pantry, private study, guest suite, cinema room, playroom and staff accommodation. Upstairs are six bedroom suites, including a generous master suite with a walk-in dressing room and full en-suite bathroom, as well as a gym, sauna, pyjama lounge and balconies positioned to take advantage of the estate and fairway outlook.
Outdoor living is equally impressive, with an approved covered entertainment terrace, built-in braai and server station, jacuzzi with rock-garden setting, swimming pool, landscaped gardens, two double garages and additional visitor parking. Residents of Eye of Africa enjoy 24-hour access-controlled security, a championship golf course, clubhouse, restaurants, gym facilities, and walking and cycling trails. With fairway-fronting stands now exceptionally limited, this is a rare chance to secure one of the estate’s prime remaining positions, complete with approved plans and meaningful preparatory work already undertaken. Viewing is available from 09:30 on auction day. Sold on auction — reason for sale: urgent disposal.