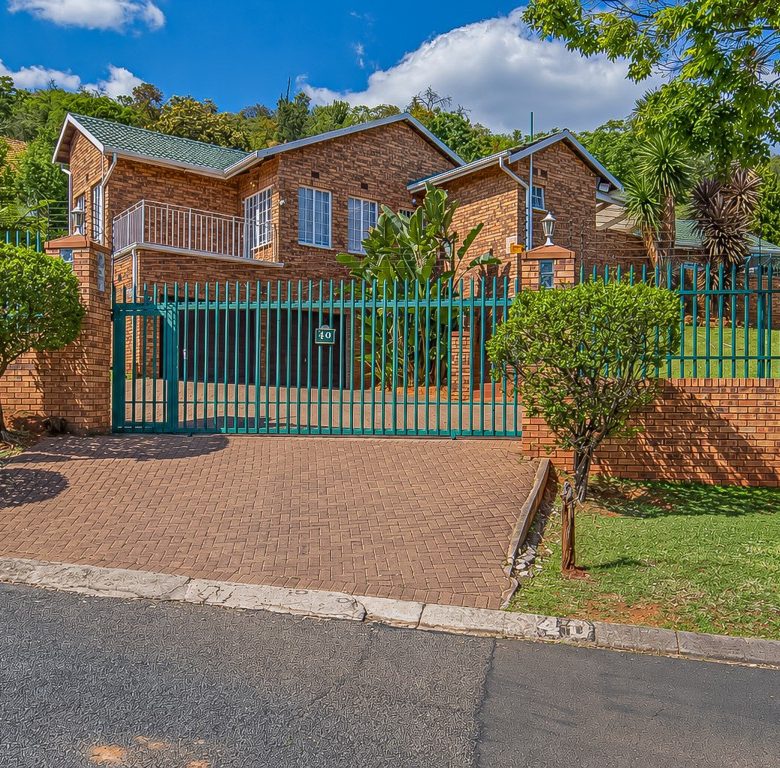
Mulbarton | Elevated face-brick family home
- 17 Oct 2026 | 10h30
- 17 Oct 2026 | 10h30
Overview
- 9h30

- Onsite Auction
- 17 Oct 2026
- 10h30
- R925,000
- R2,405,000
Property Information
Property Highlights
Auction Information
- Property Ref: ac003457
- Property Address: 40 Park Drive, Mulbarton, Johannesburg
- Legal Description: Erf 1075 Mulbarton Ext 3
- Property Type: Full-title elevated face-brick family home
- Auction Date: Saturday 17 October 2026
- Auction Time: 10:30 AM
- Auction Venue: On site
- Opening Bid: R925,000
- Estimated Market Value: R2,405,000
- Bidder’s Premium: 10% excl. VAT
- Contact: Michael Mtetwa
- Tel: 083 690 7547
- Email: michael@auctioncentral.co.za
Key Features
- Full-title elevated face-brick family home
- Erf size: 1 383 m²
- Floor size: ±312 m²
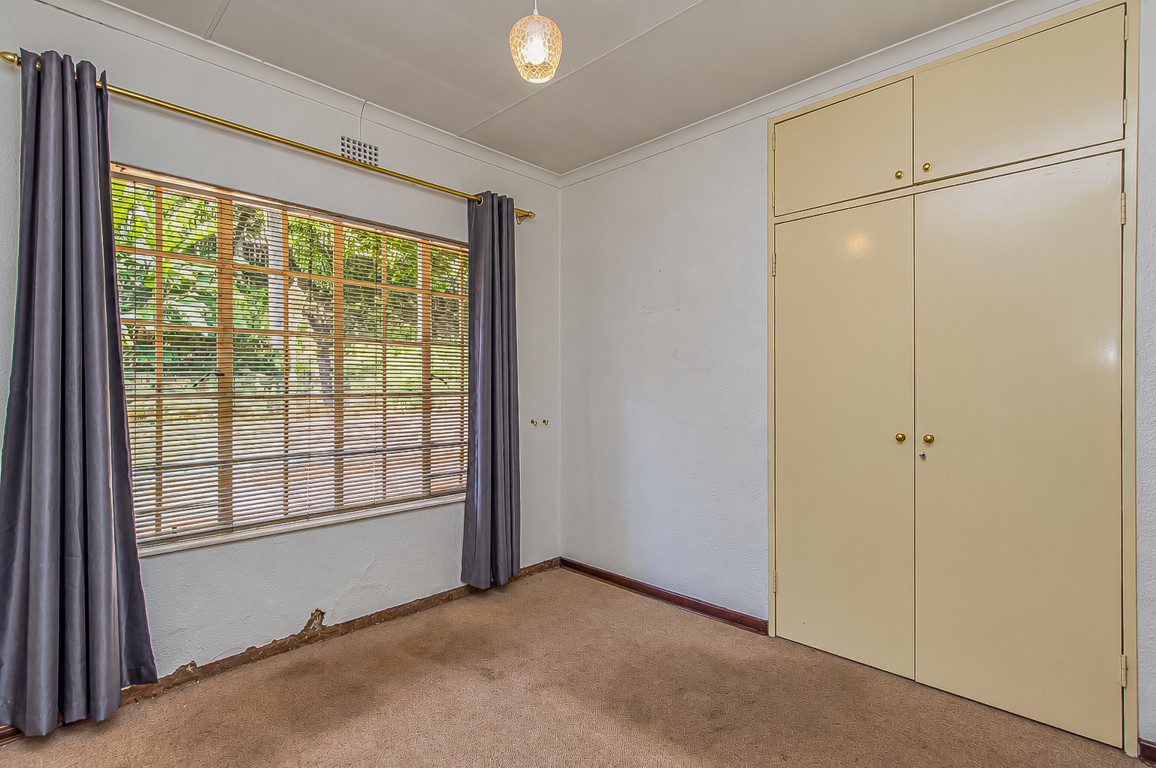
- 3 bedrooms with built-in cupboards
- Main suite with walk-in dressing, full en-suite bathroom and outdoor access
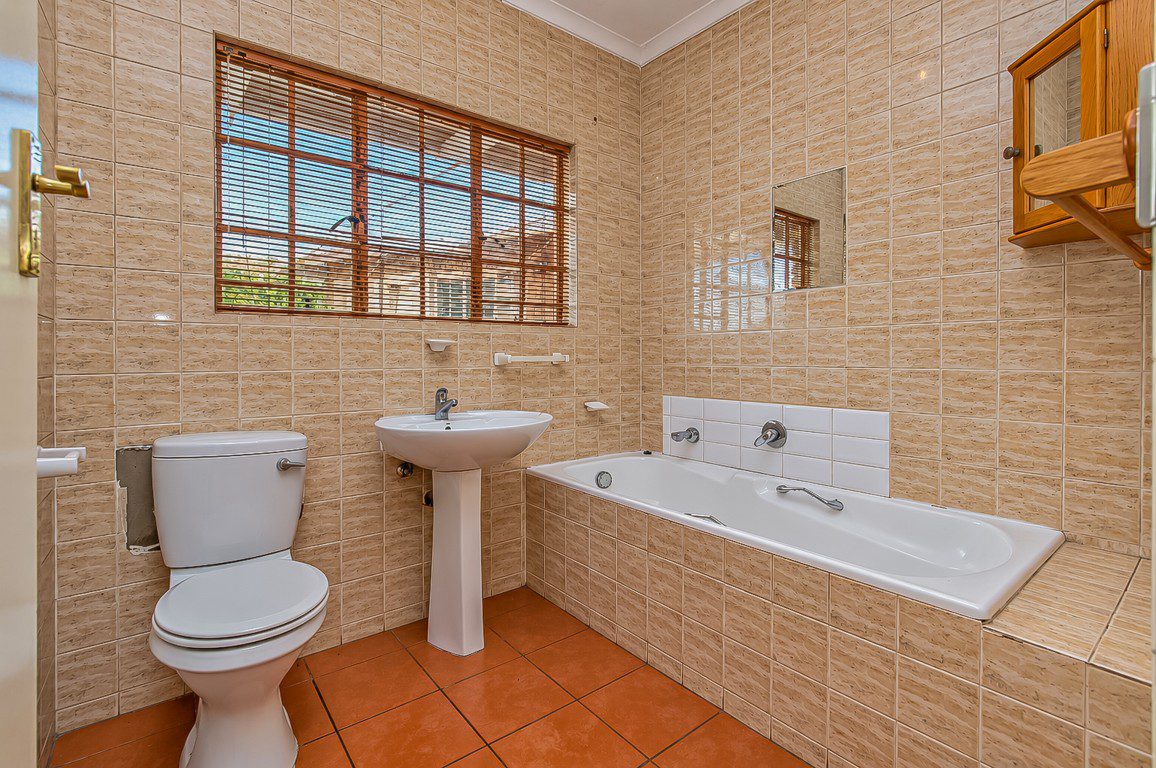
- Second full bathroom
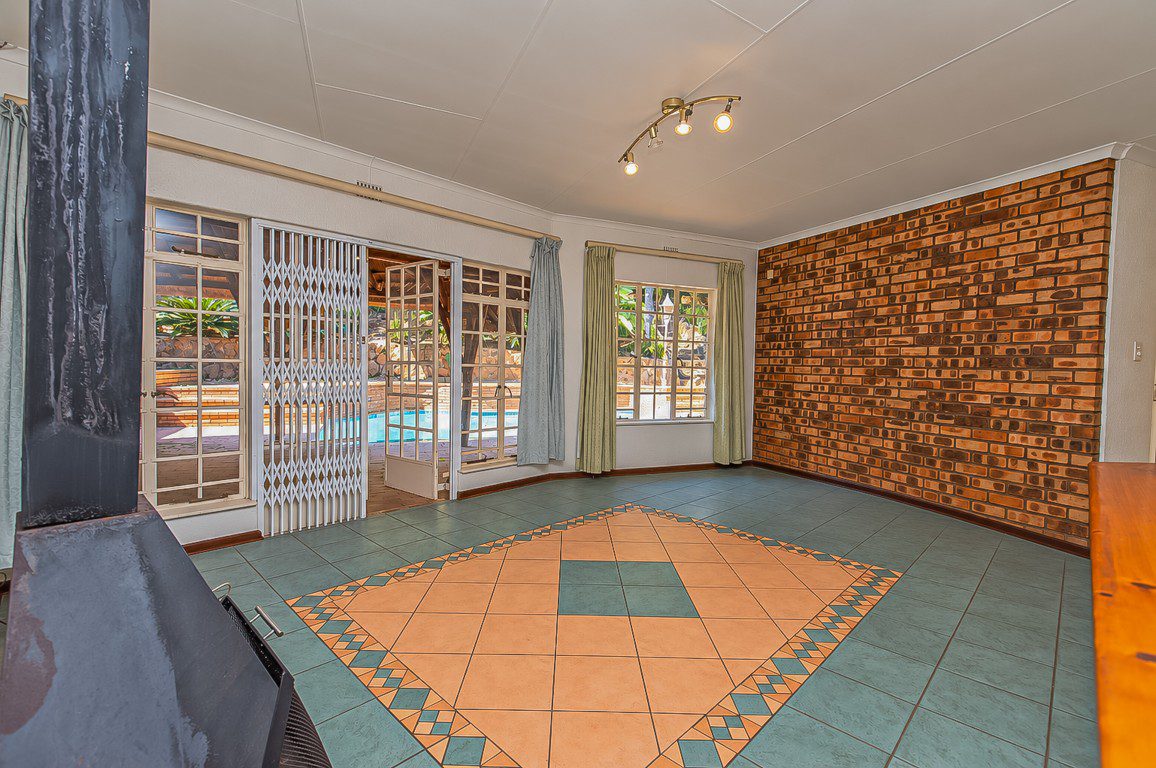
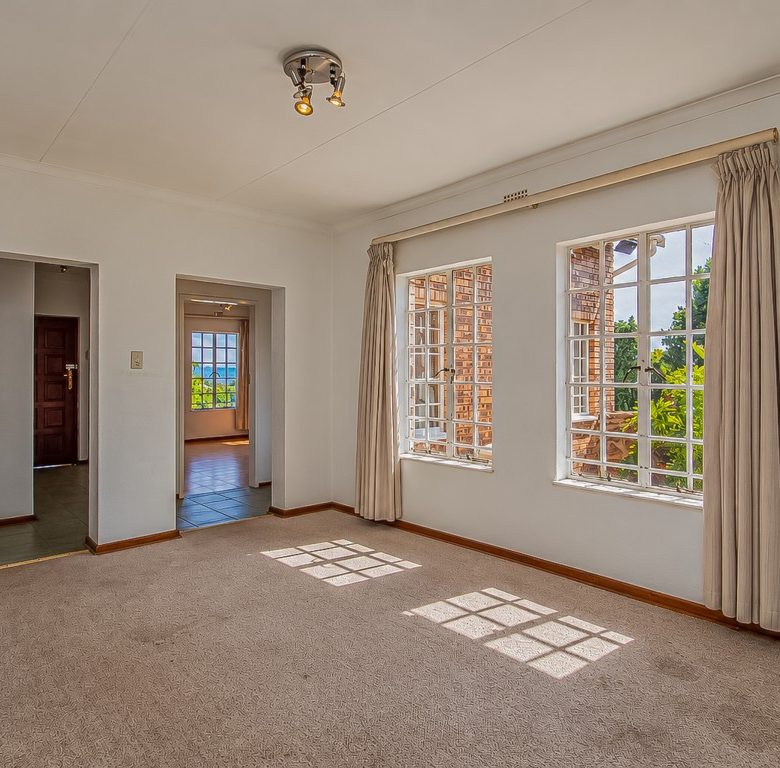
- Spacious lounge with fireplace
- Separate dining area
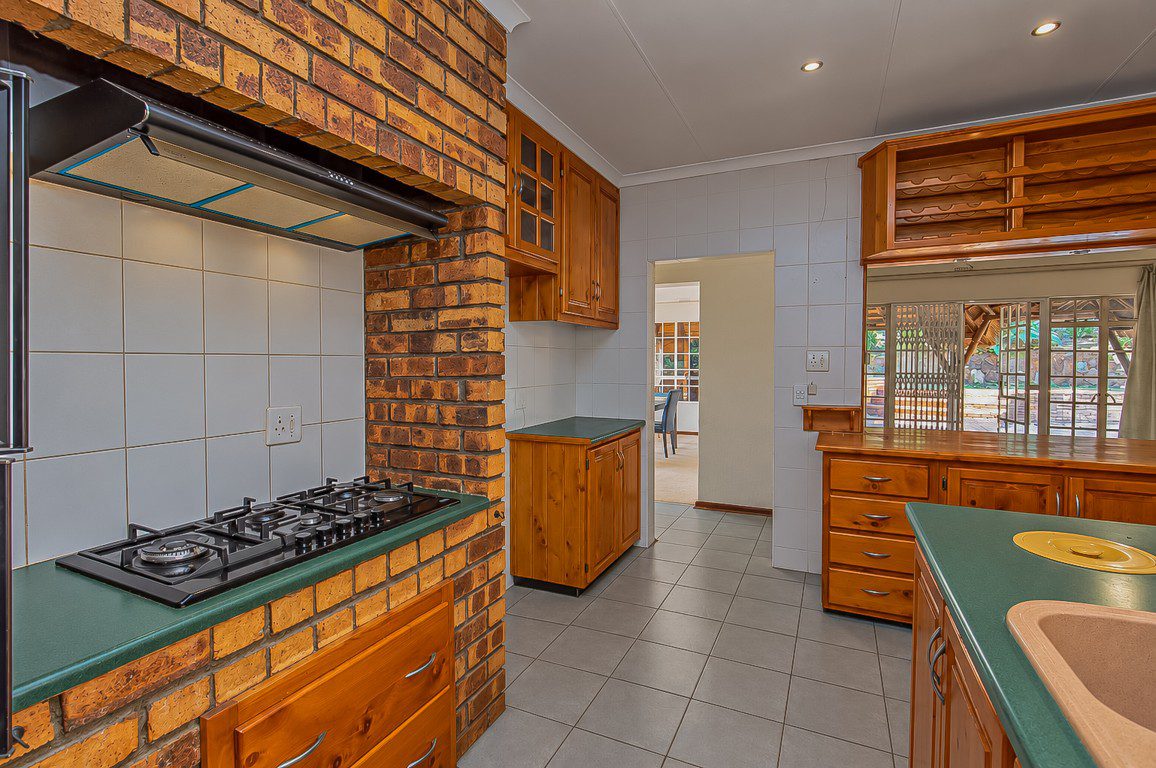
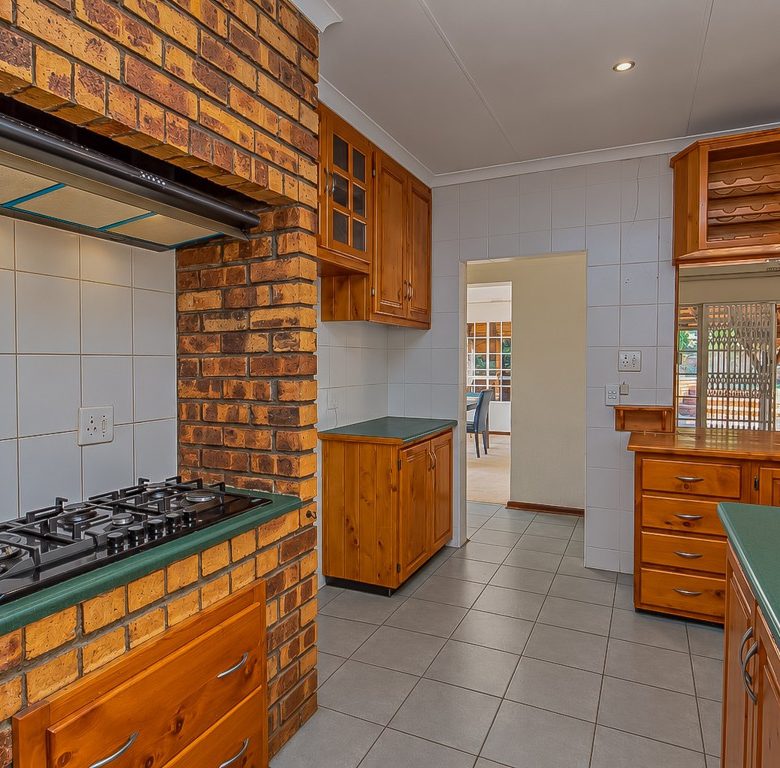
- Kitchen with pantry
- Separate laundry
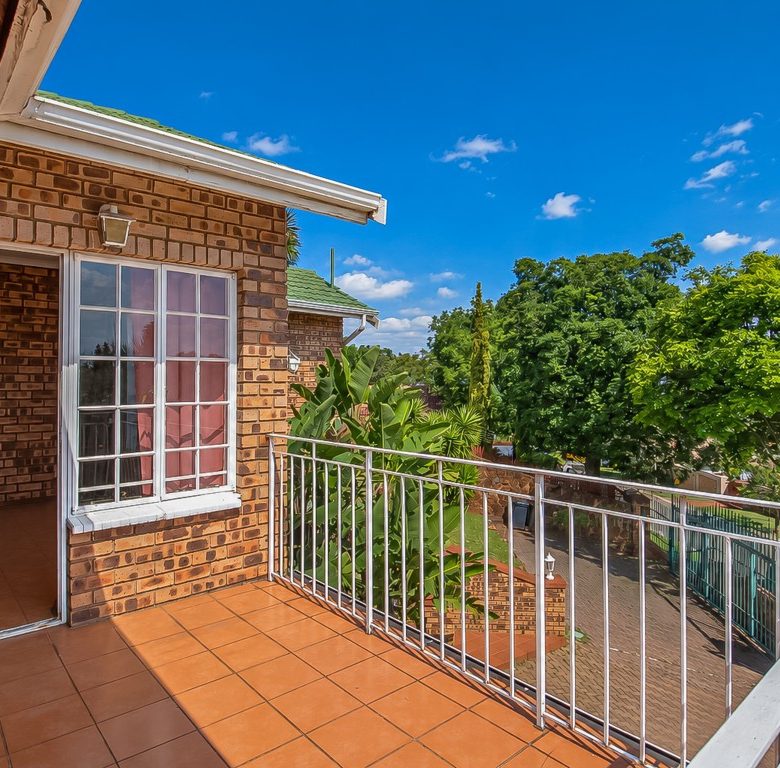
- Dedicated study with private balcony
- Flexible multi-purpose room
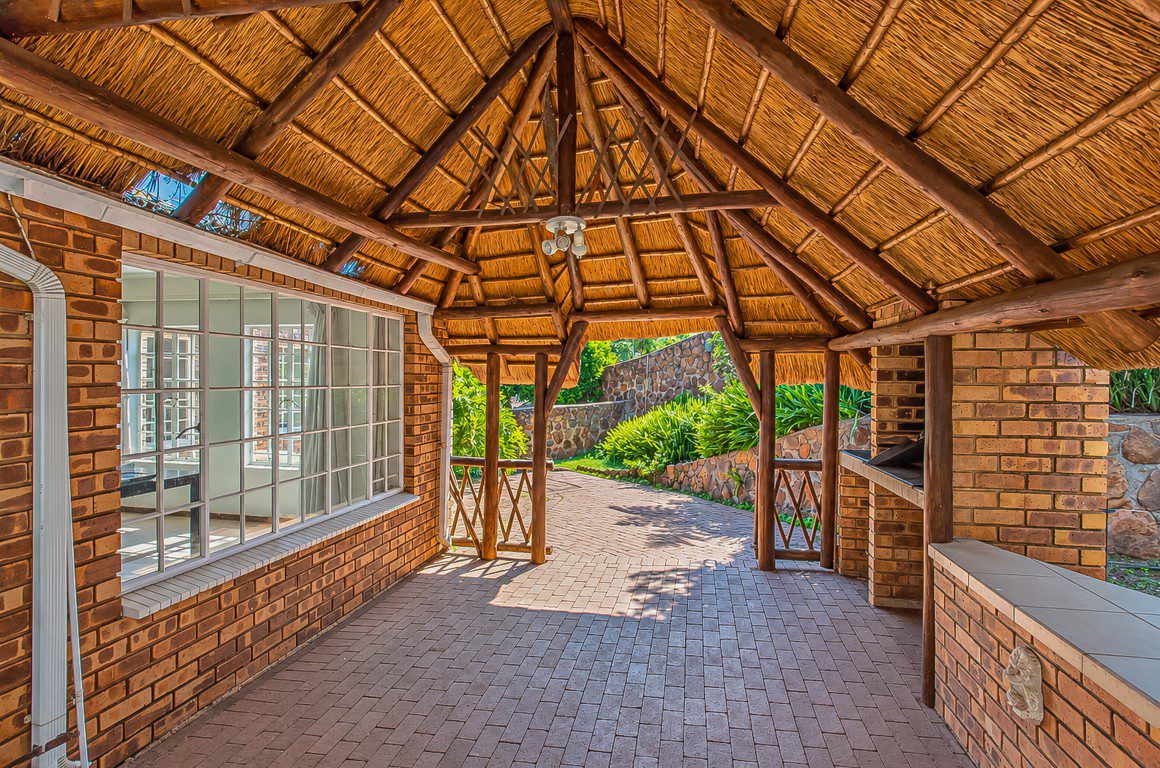
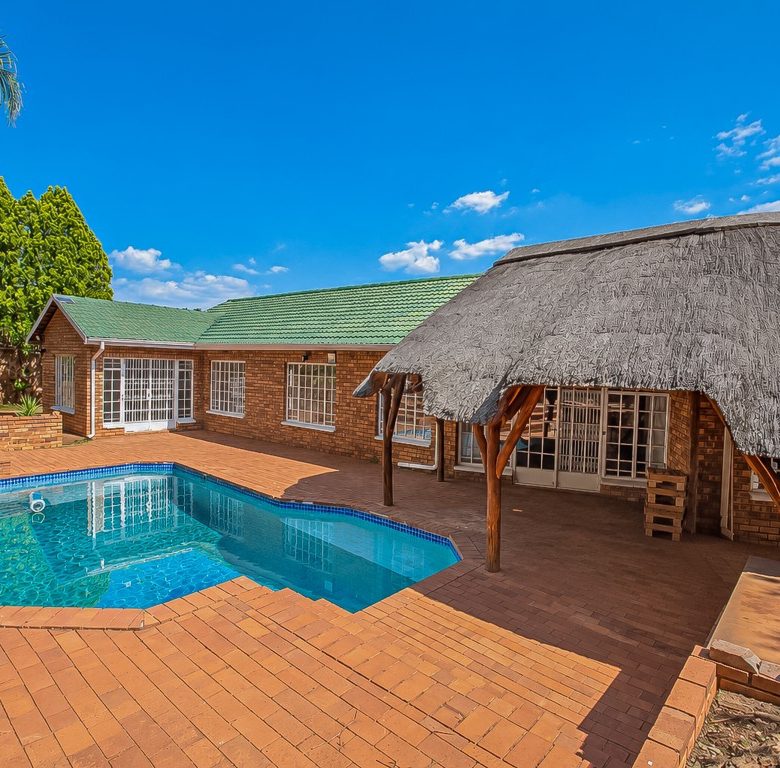
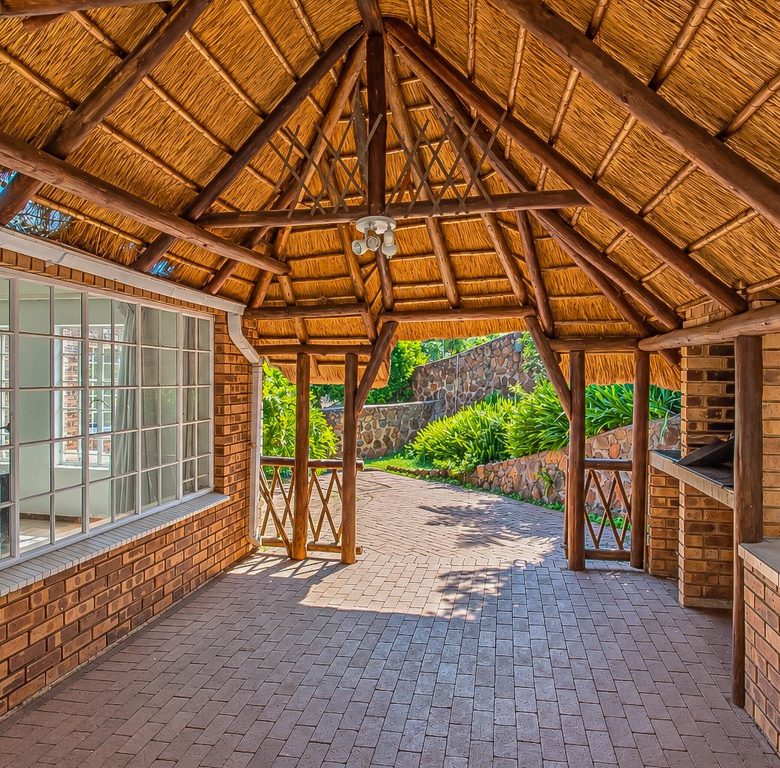
- Covered patio overlooking the pool
- Built-in braai
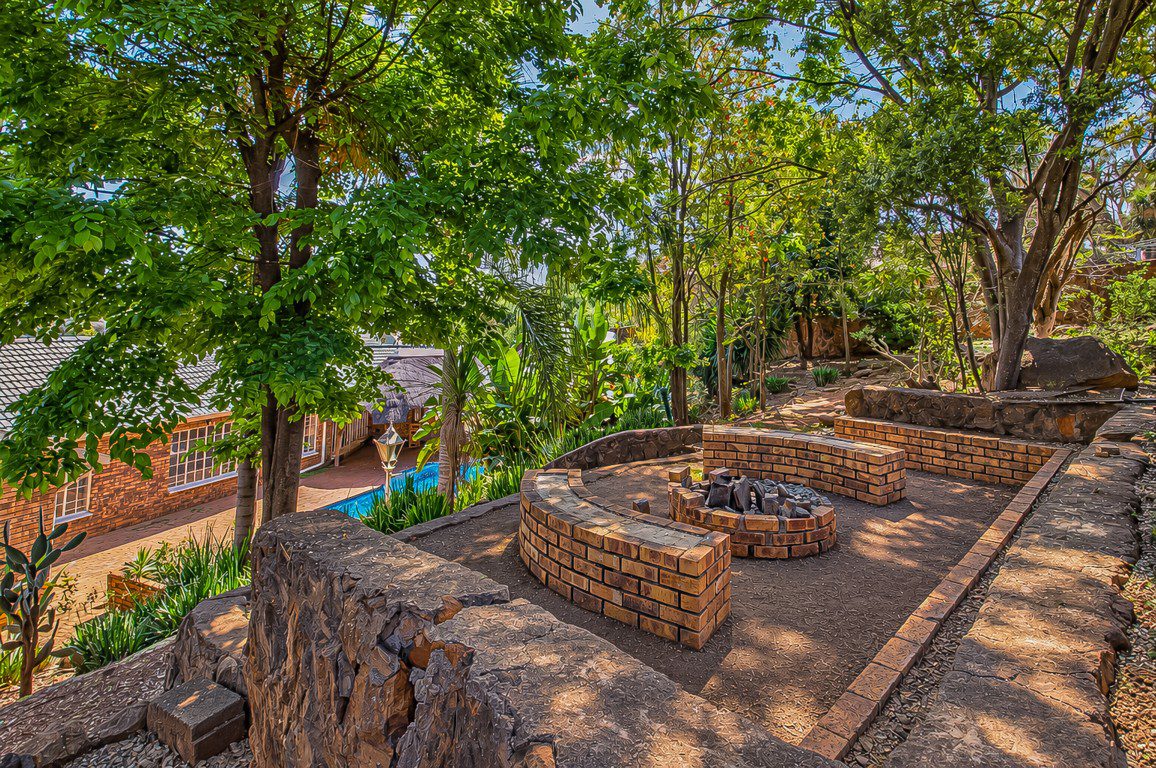
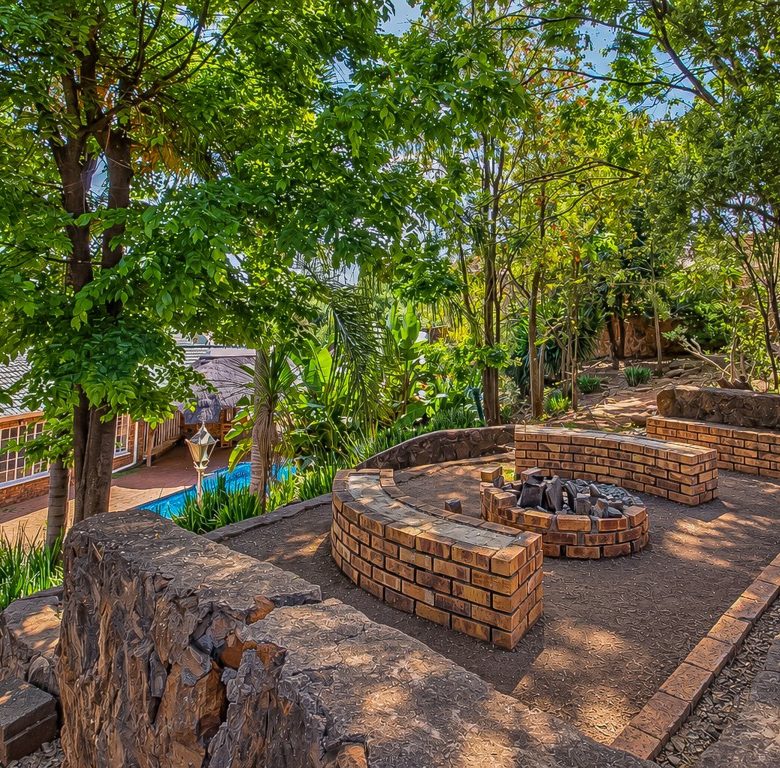
- Fire-pit seating
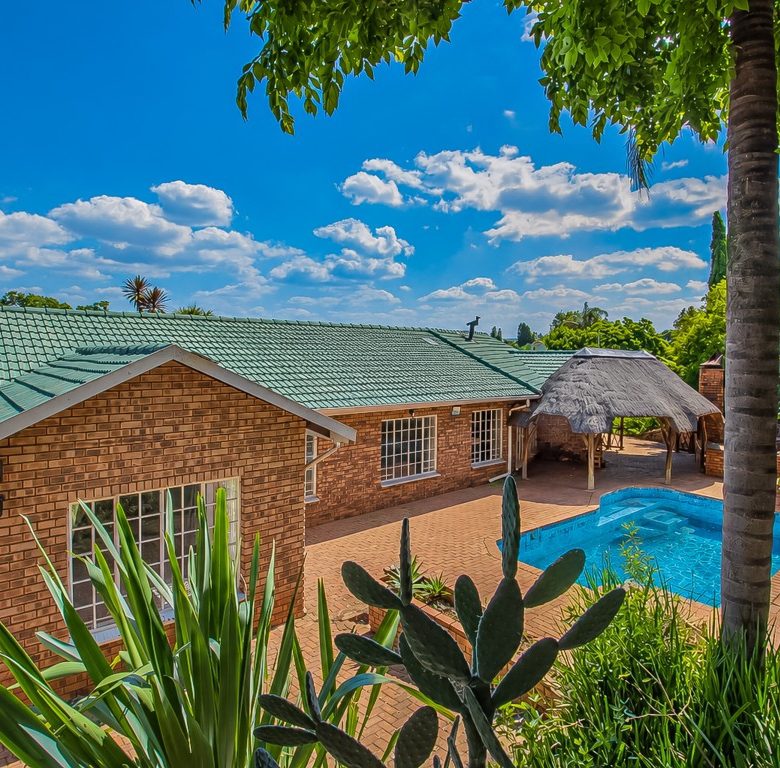
- Established garden
- Double garage, one automated and one manual
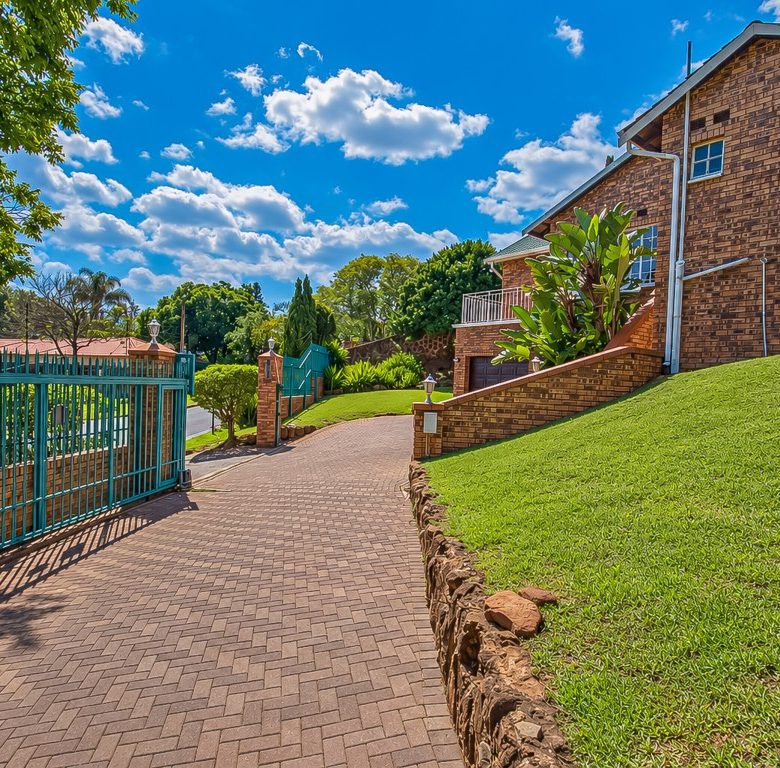
- Automated entrance gate
- Wendy house and outside toilet
- Pet-friendly
- Pool needs some attention
- Quiet residential Mulbarton location
- Near The Broads / Mulbarton shopping centres, Mall of the South and Glenvista
- Access to N1/N3 routes
- Near Netcare Mulbarton Hospital
- Schools nearby
Property Description
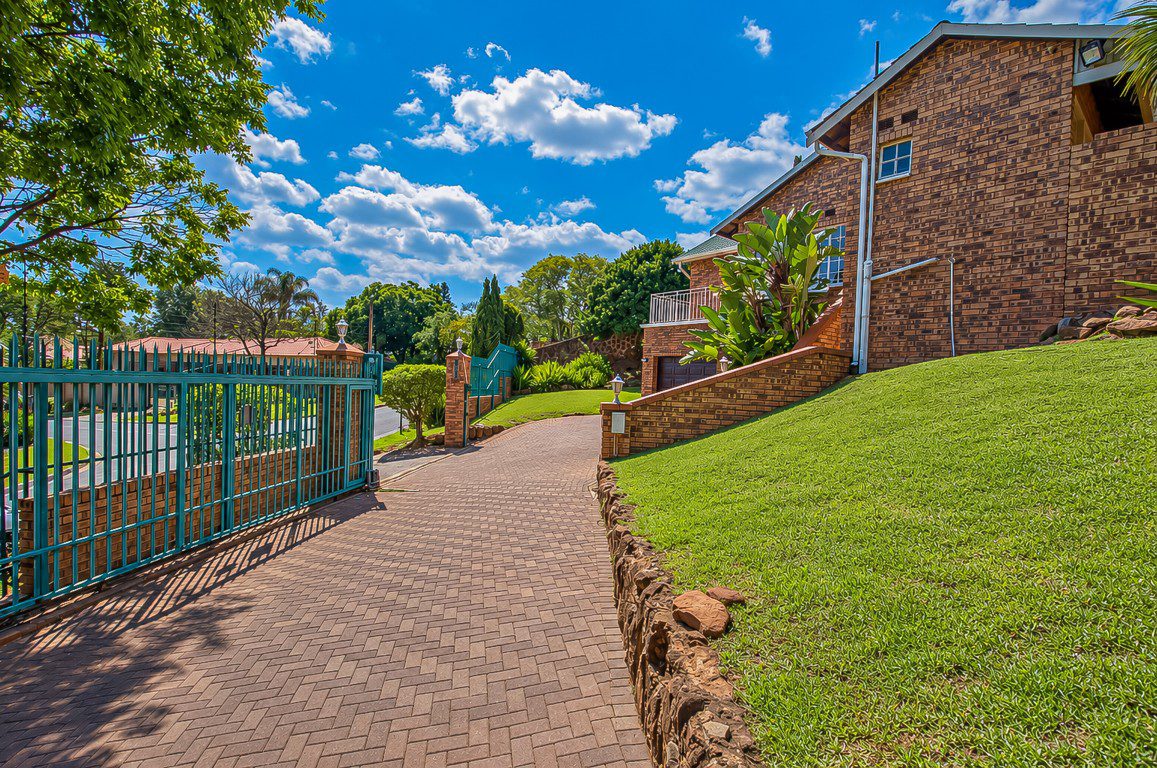
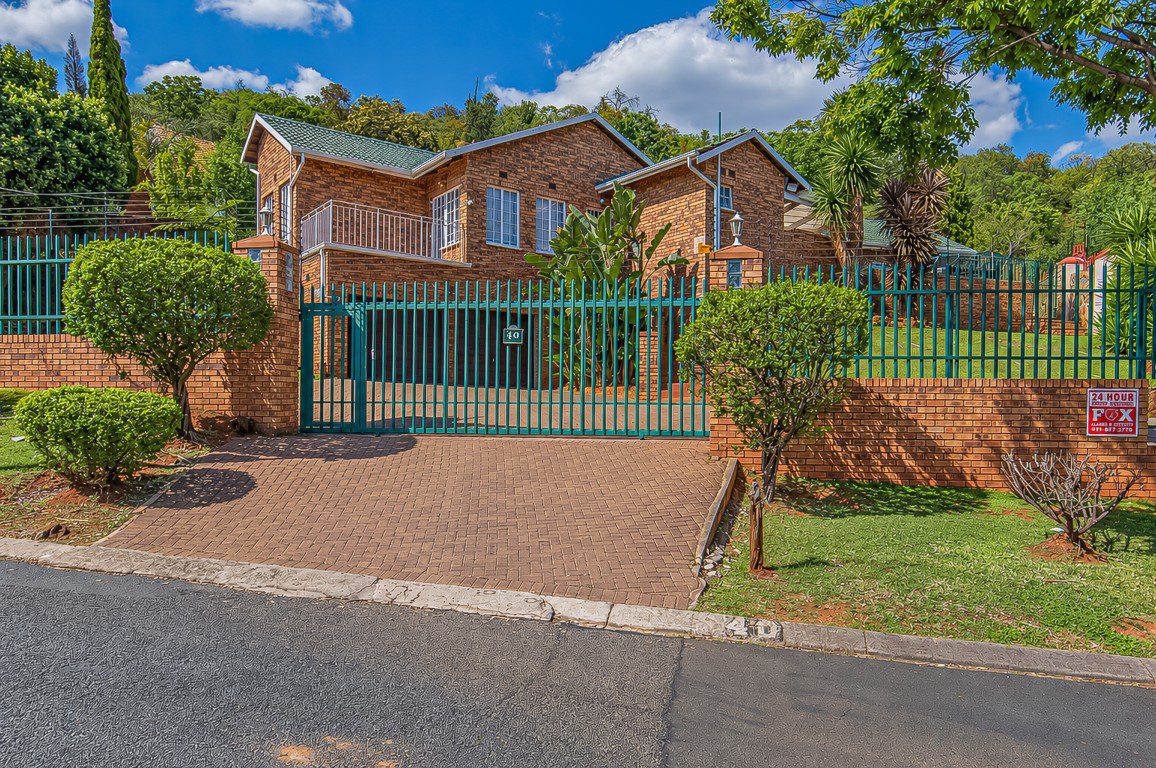
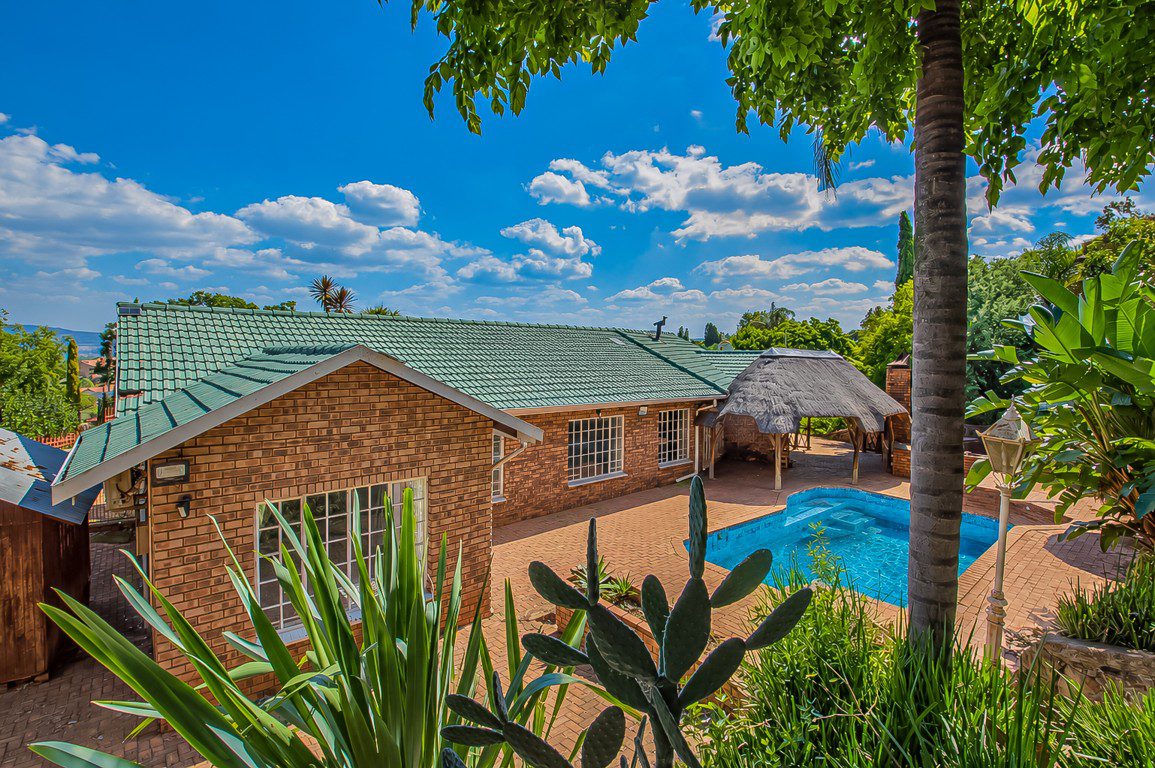
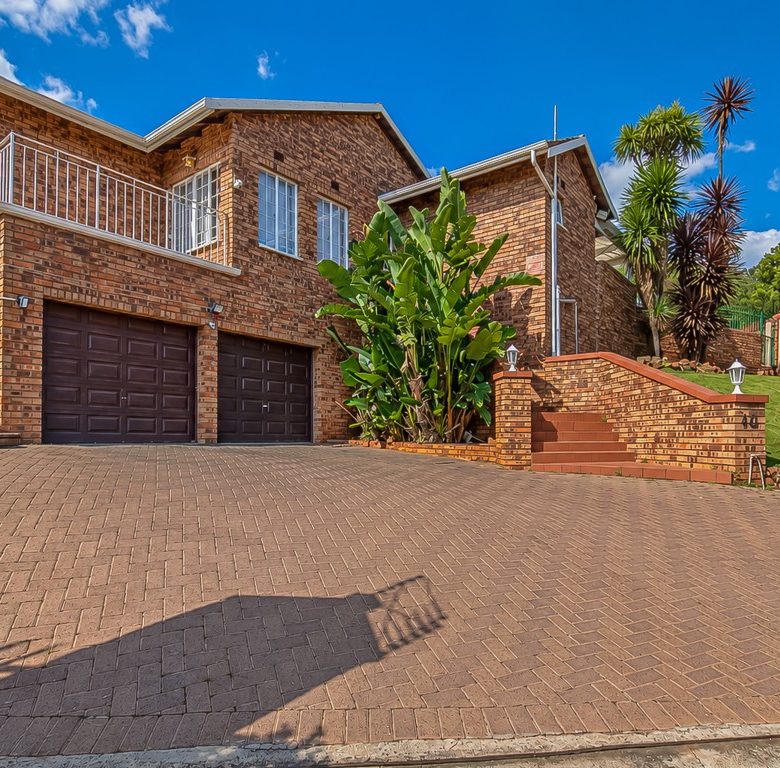
Auction Central presents this full-title elevated face-brick family home located at 40 Park Drive, Mulbarton, Johannesburg.
Set on an erf of 1 383 m², with a floor size of approximately 312 m², the home offers generous family accommodation in quiet residential Mulbarton, south of Johannesburg.
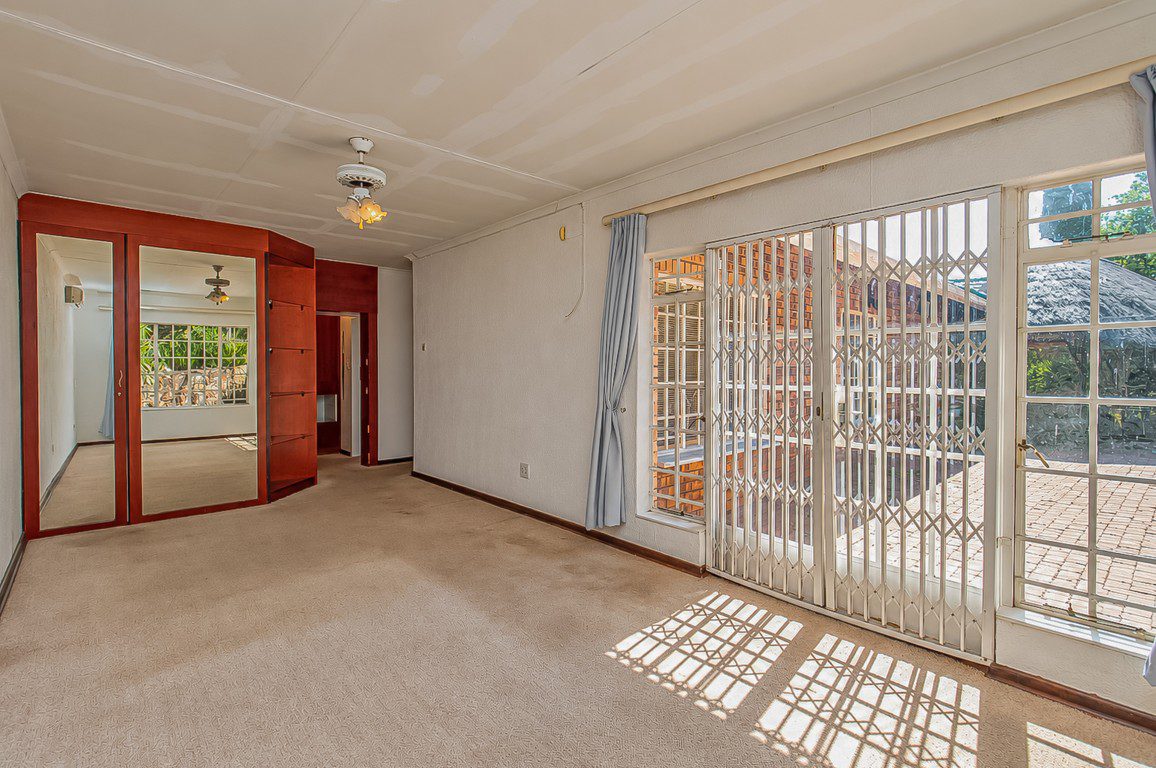
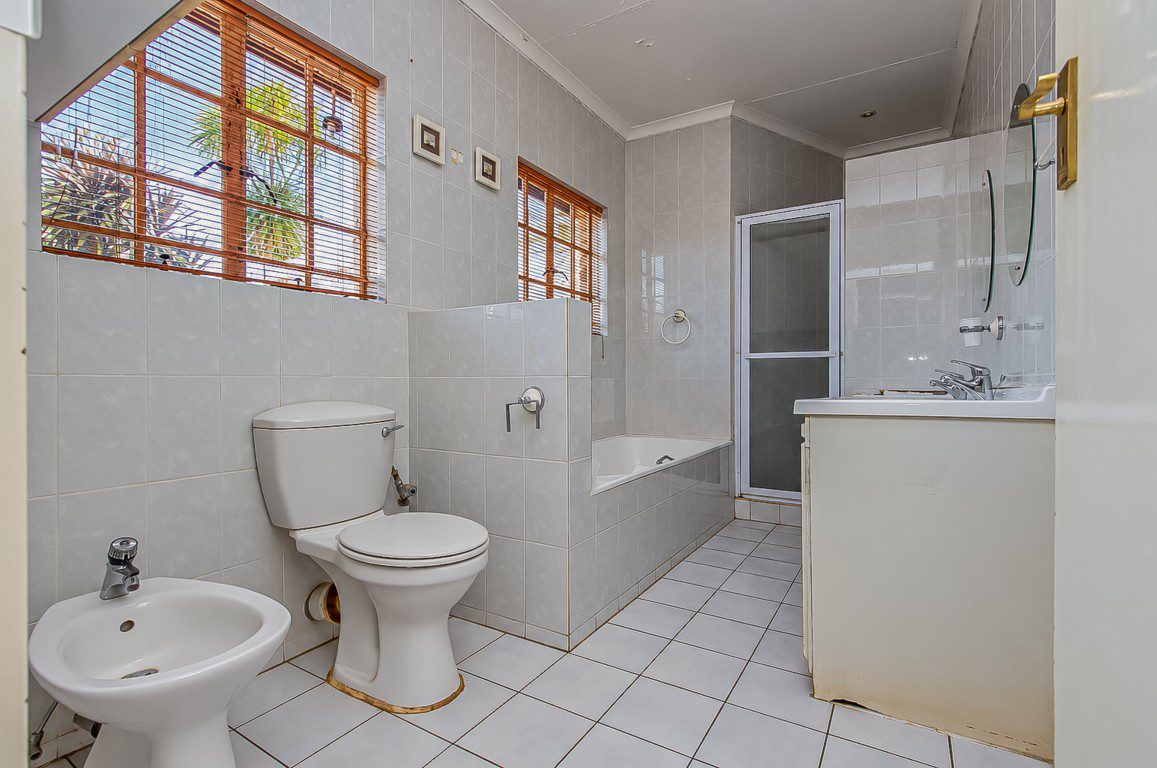
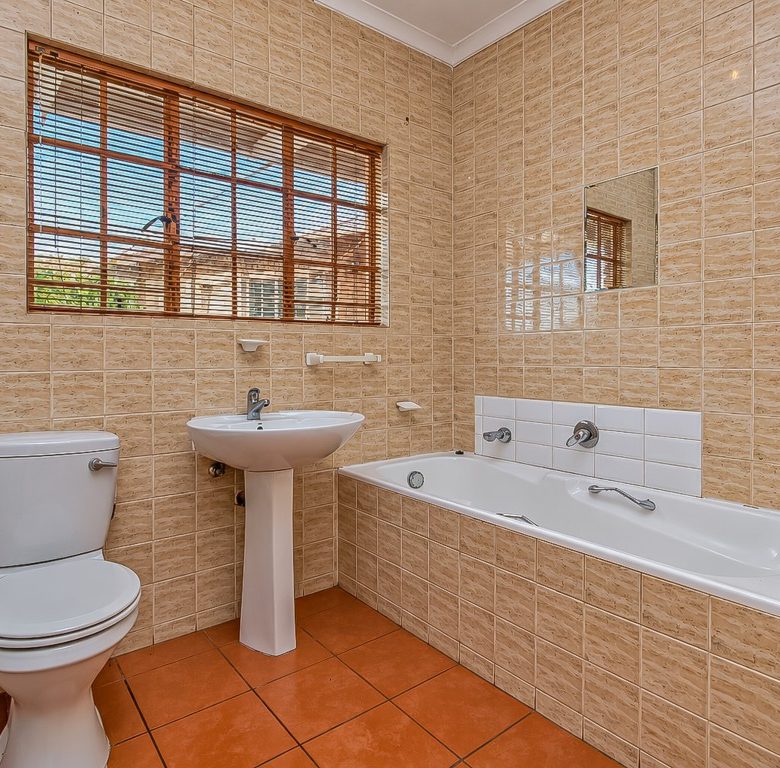
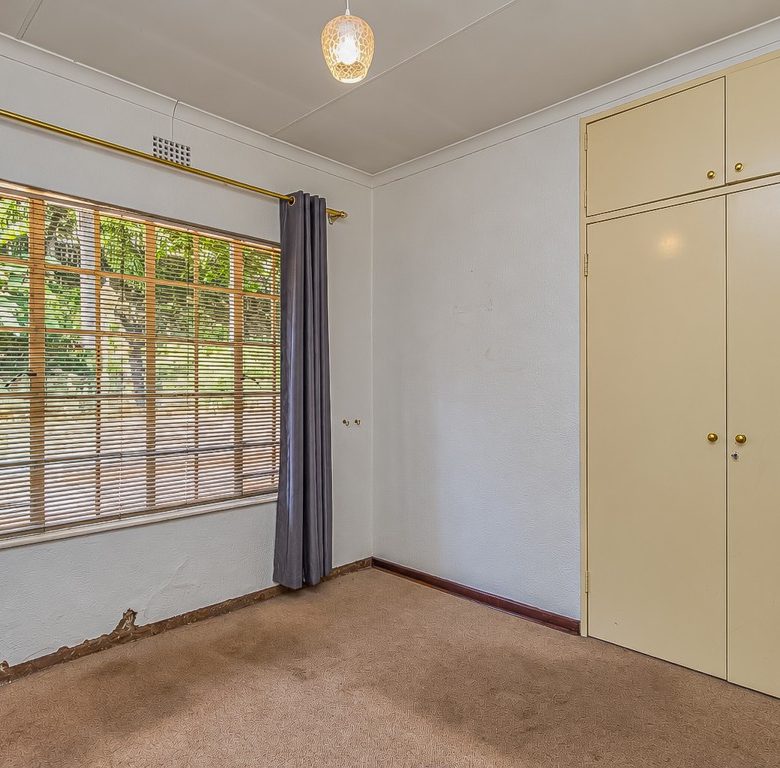
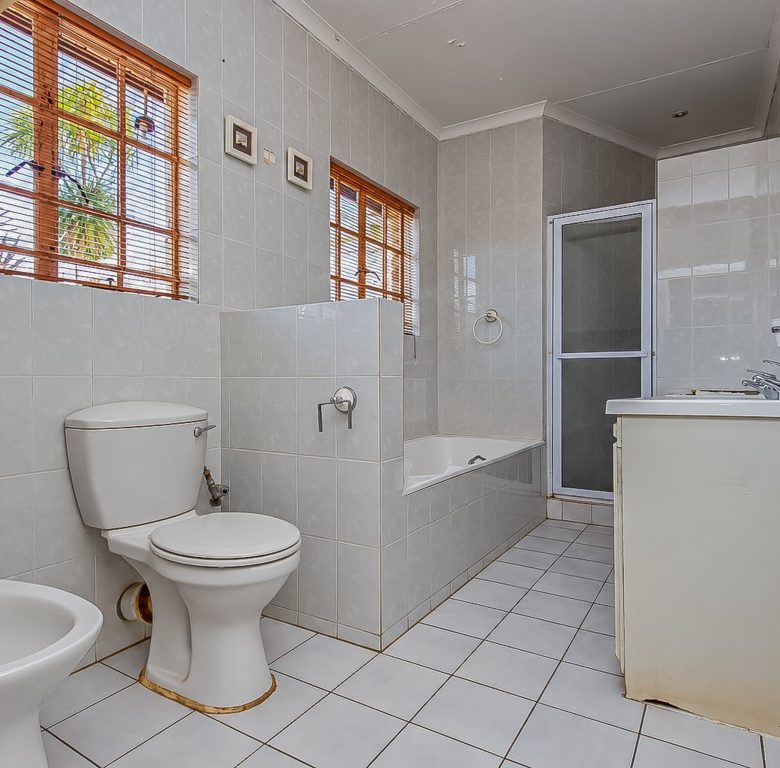
The home features 3 bedrooms with built-in cupboards. The main suite includes a walk-in dressing area, full en-suite bathroom and outdoor access. A second full bathroom services the remainder of the home.
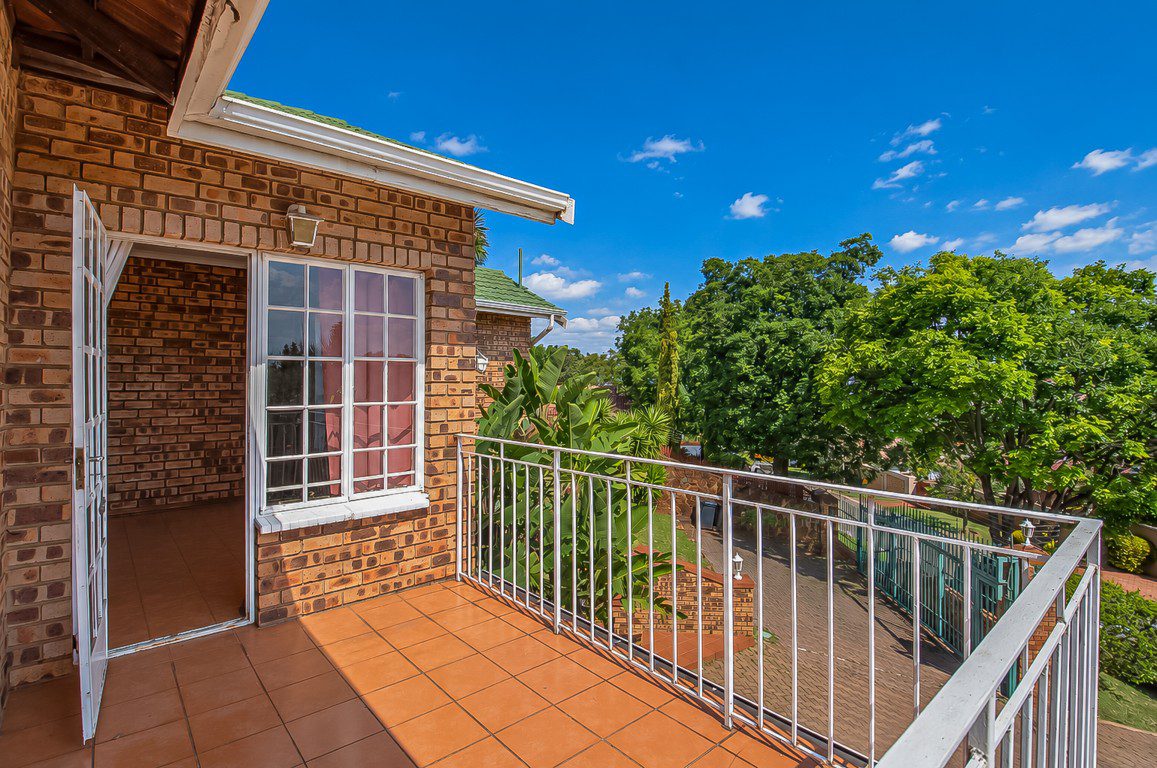
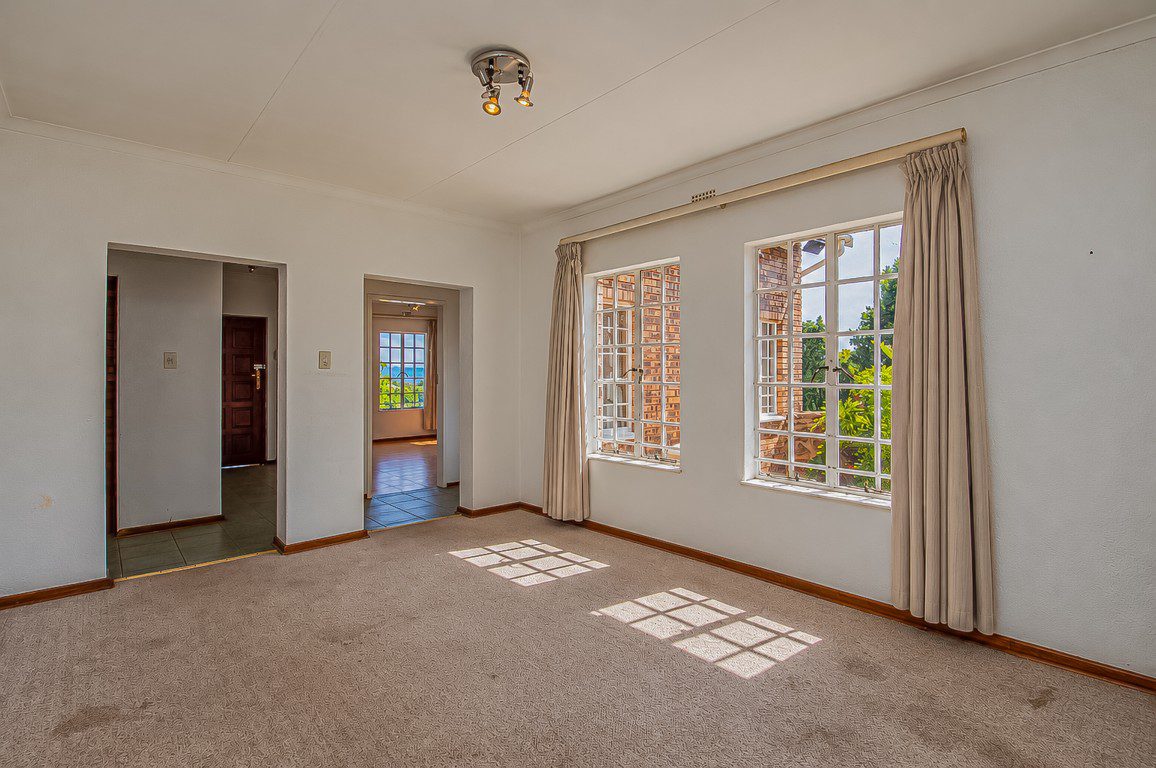
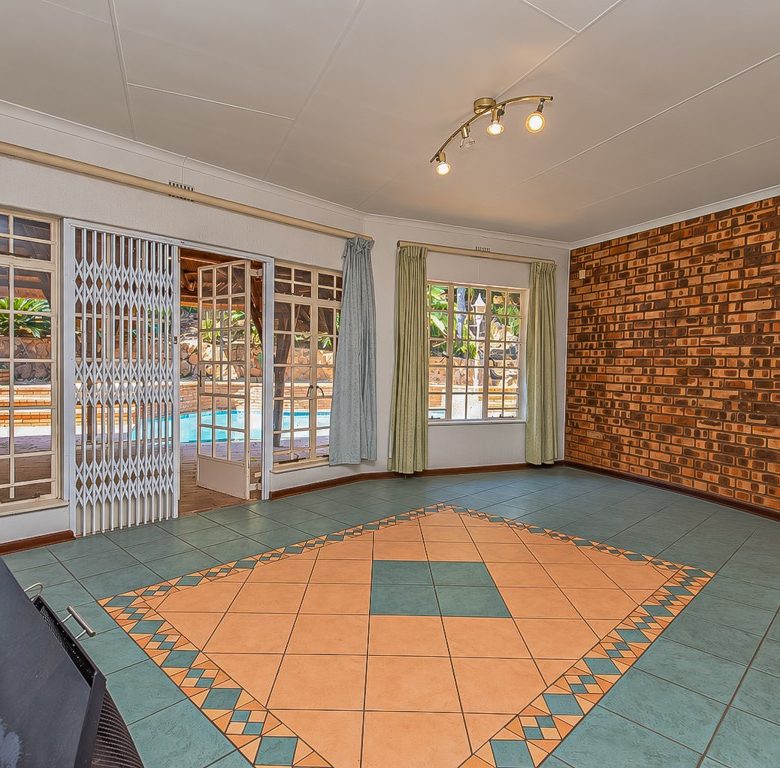
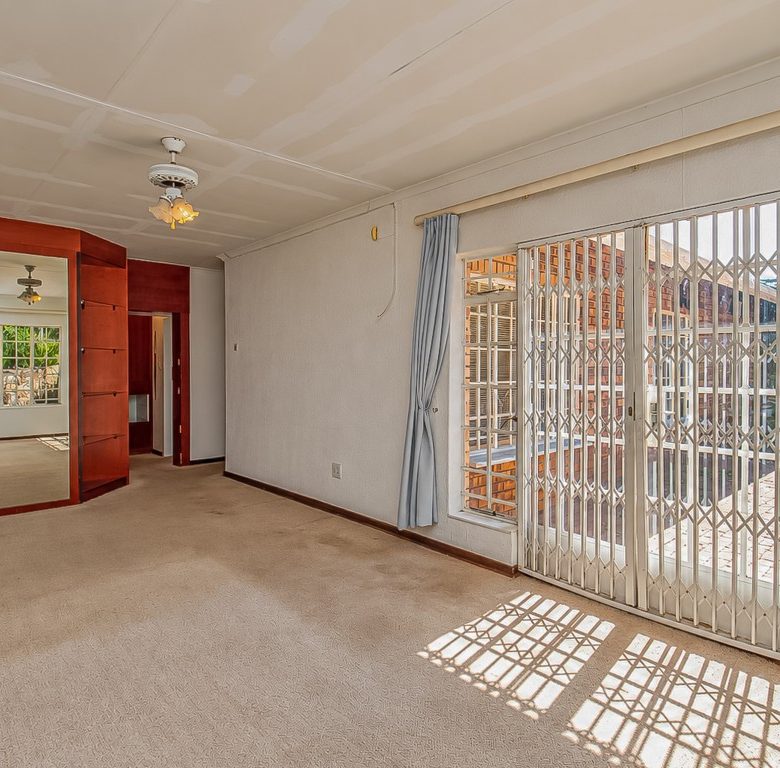
The living areas include a spacious lounge with fireplace, separate dining area, kitchen with pantry, separate laundry, dedicated study with private balcony and a flexible multi-purpose room.
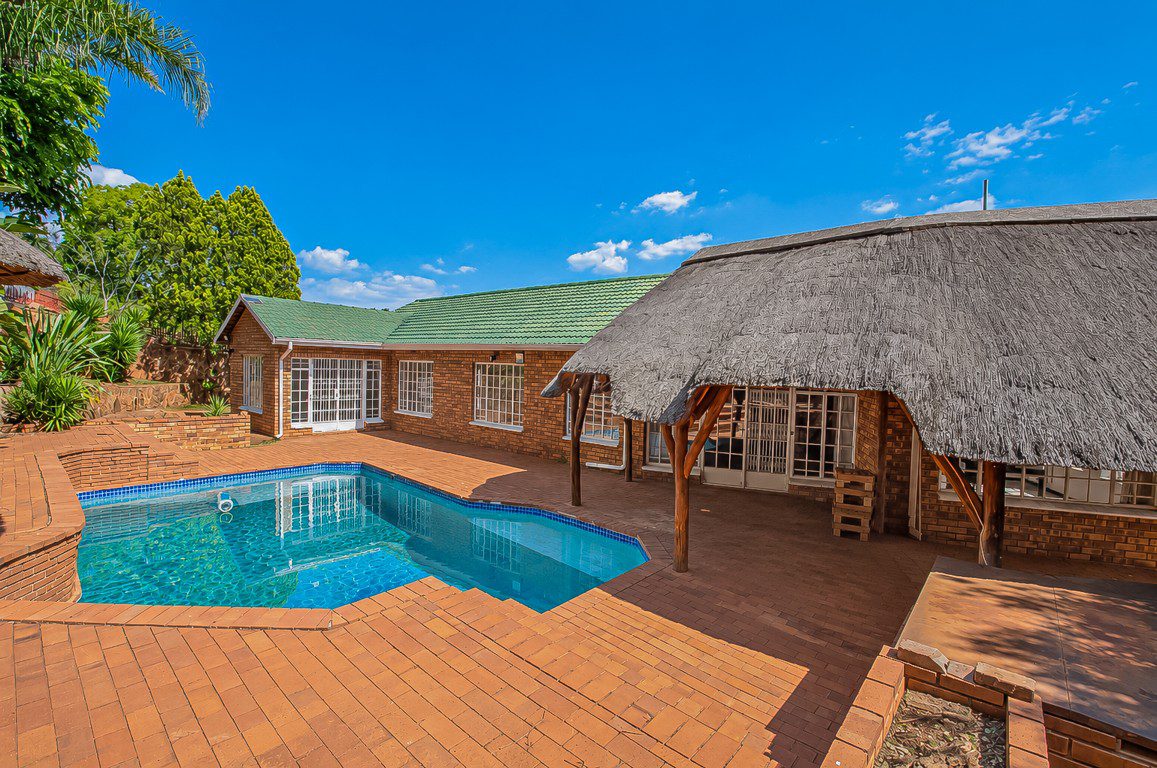
Outdoor features include a covered patio overlooking the pool, built-in braai, fire-pit seating and established garden. Please note that the pool needs some attention.
Additional features include an 8-panel hybrid solar system with backup battery and inverter, Wendy house, outside toilet, automated entrance gate and double garage, with one automated garage and one manual garage.
The property is pet-friendly and located near The Broads / Mulbarton shopping centres, Mall of the South, Glenvista, N1/N3 access, Netcare Mulbarton Hospital and nearby schools.