Key Features
- Full-title double-storey family home
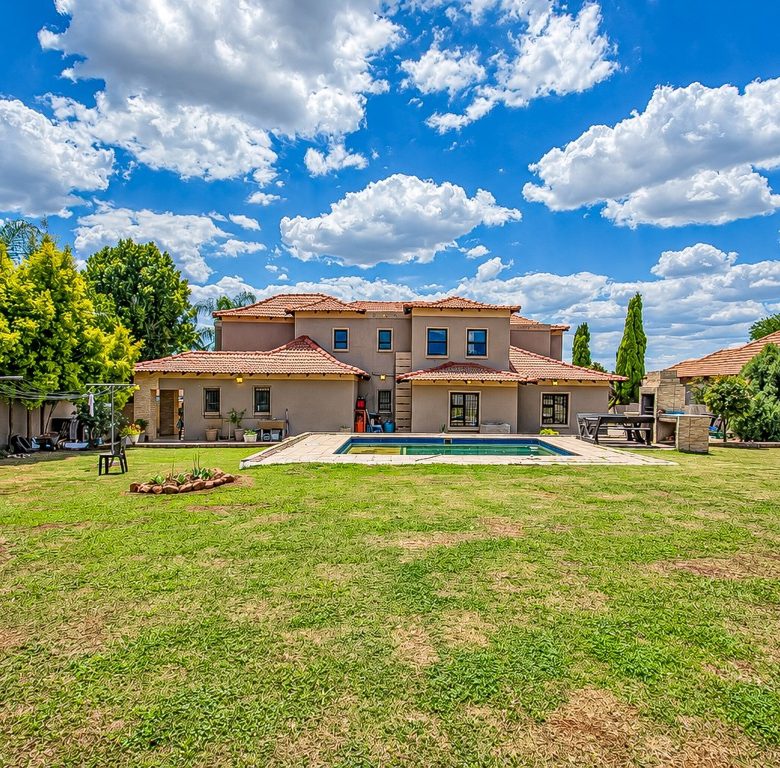
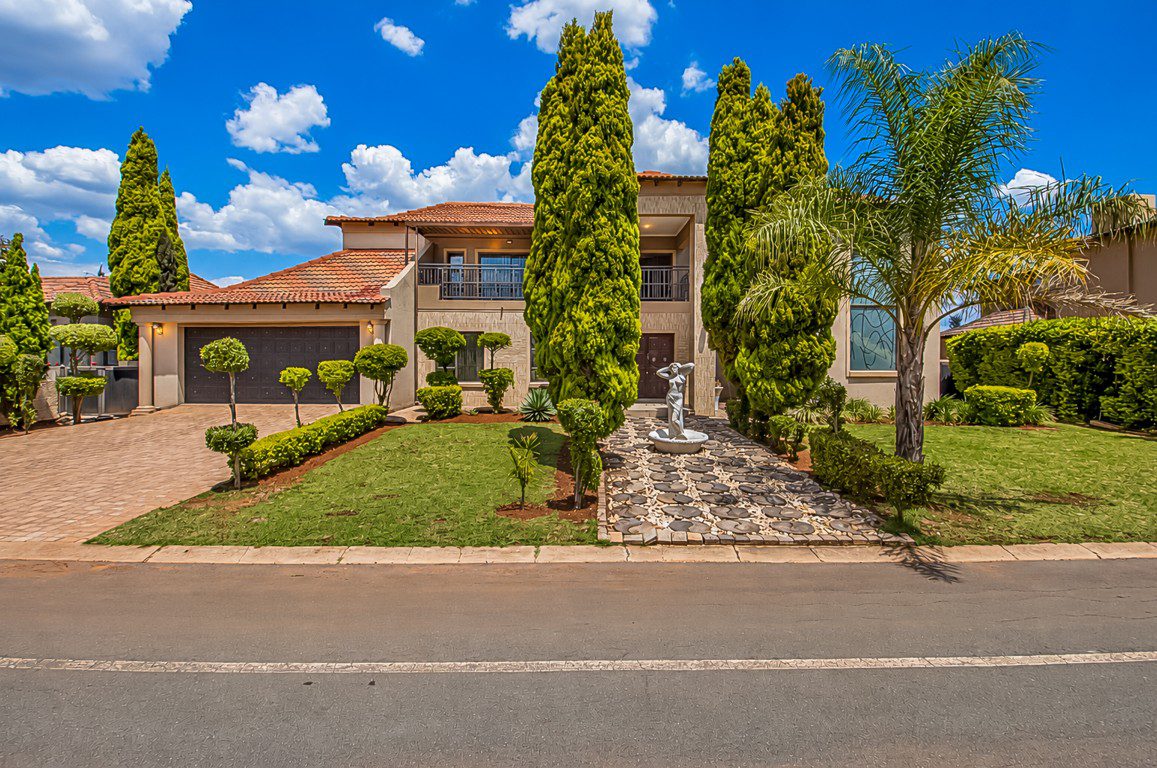
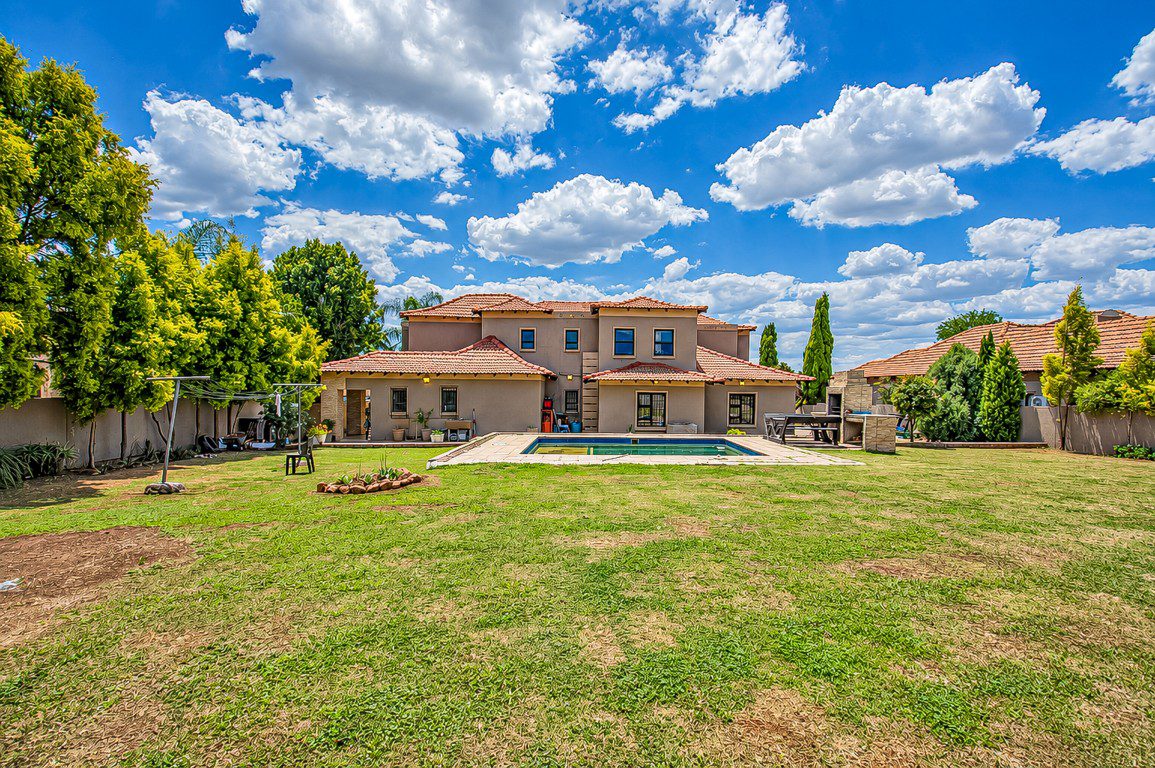
- Large level lawned stand of ±1,541 m²
- Floor size approximately ±482 m²
- 6 bedrooms
- Multiple en-suites
- Multiple bathrooms
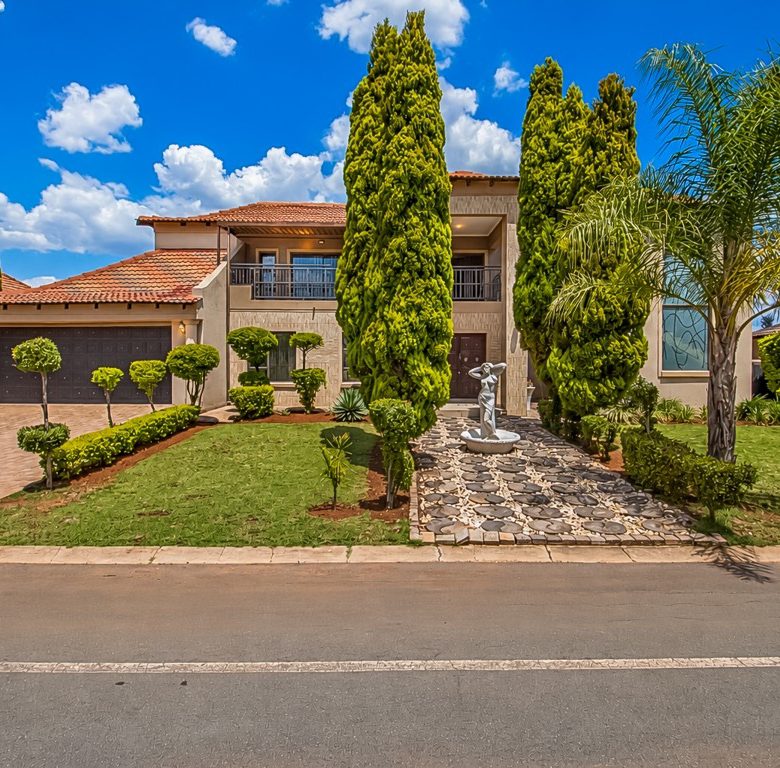
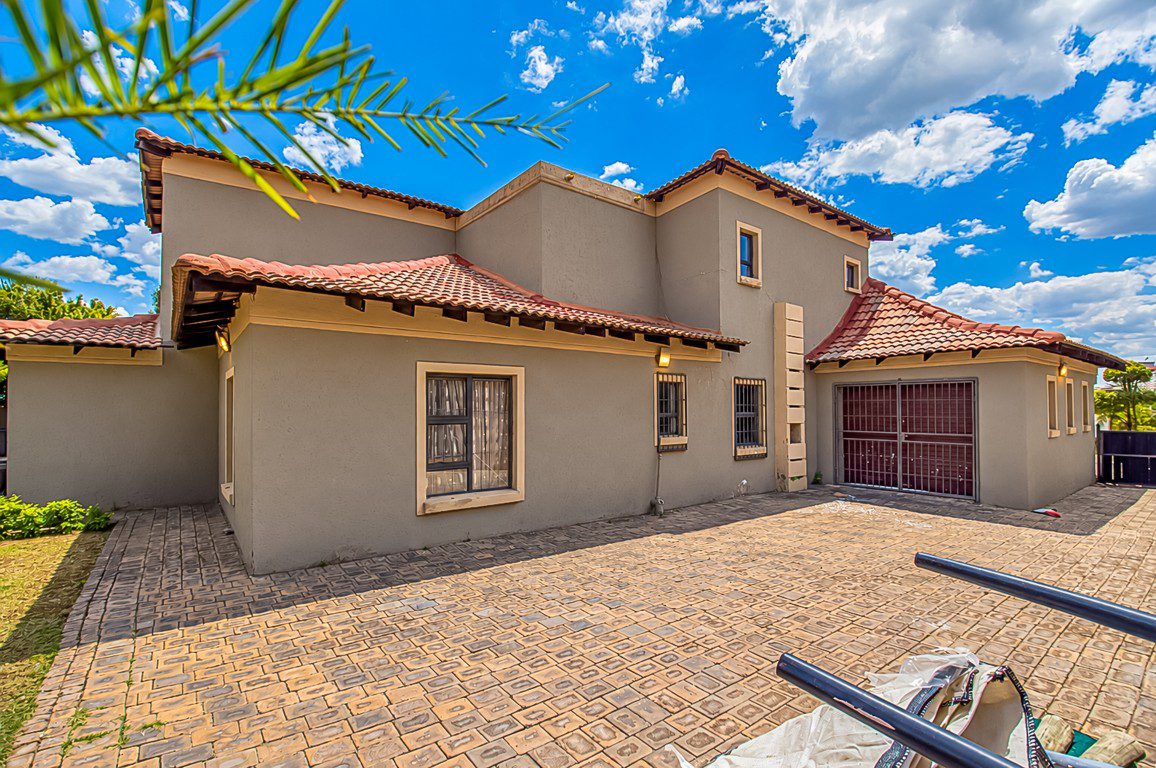
- Double garage
- Additional single garage at the rear
- Storeroom attached to the double garage
- Drive-through vehicle access to the rear garage
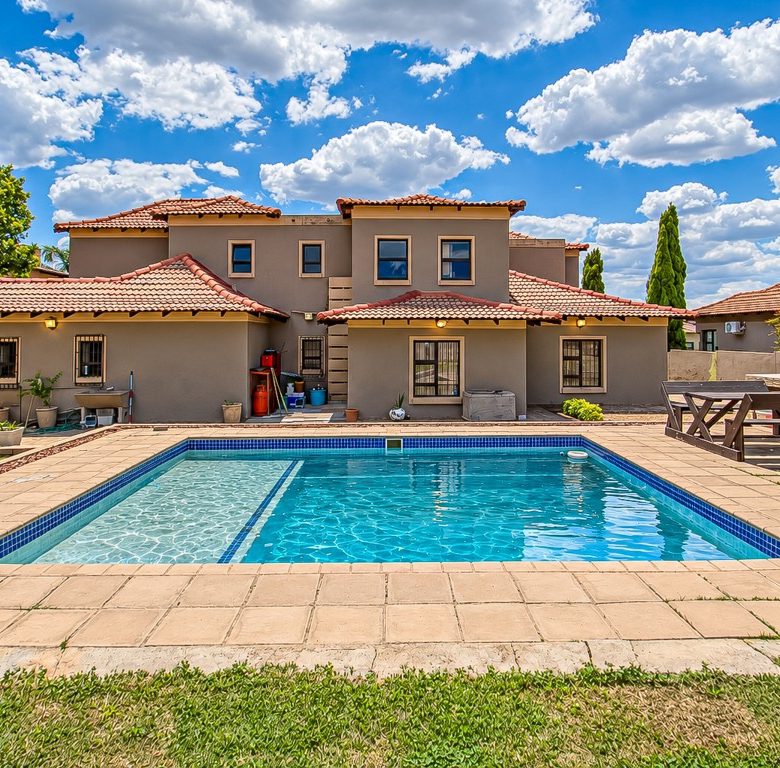
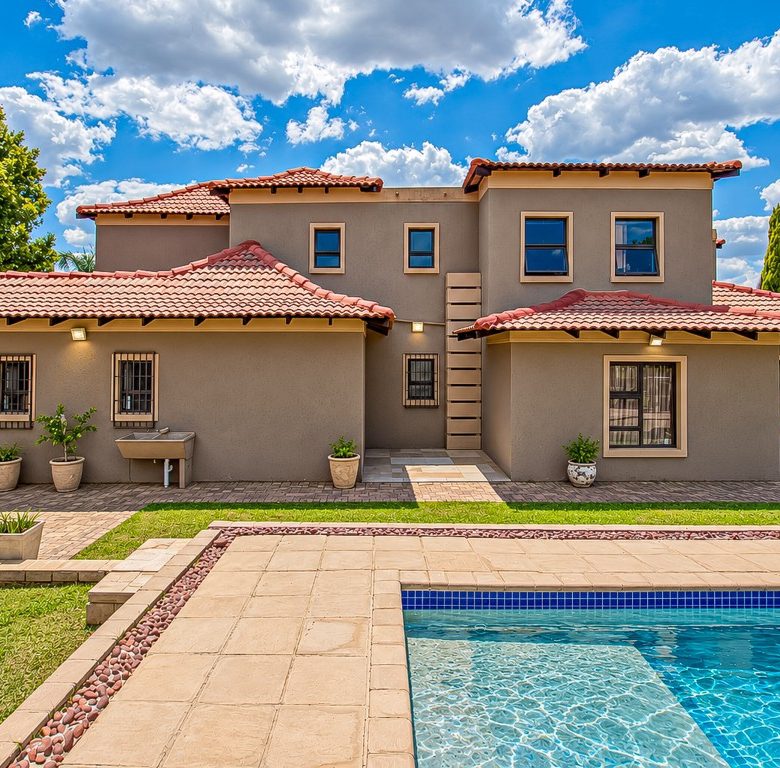
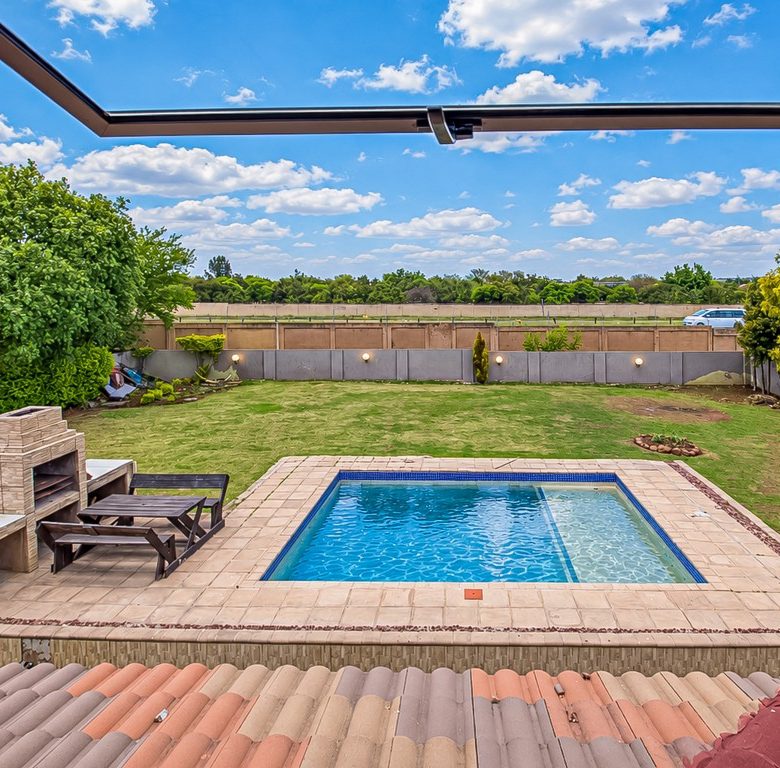
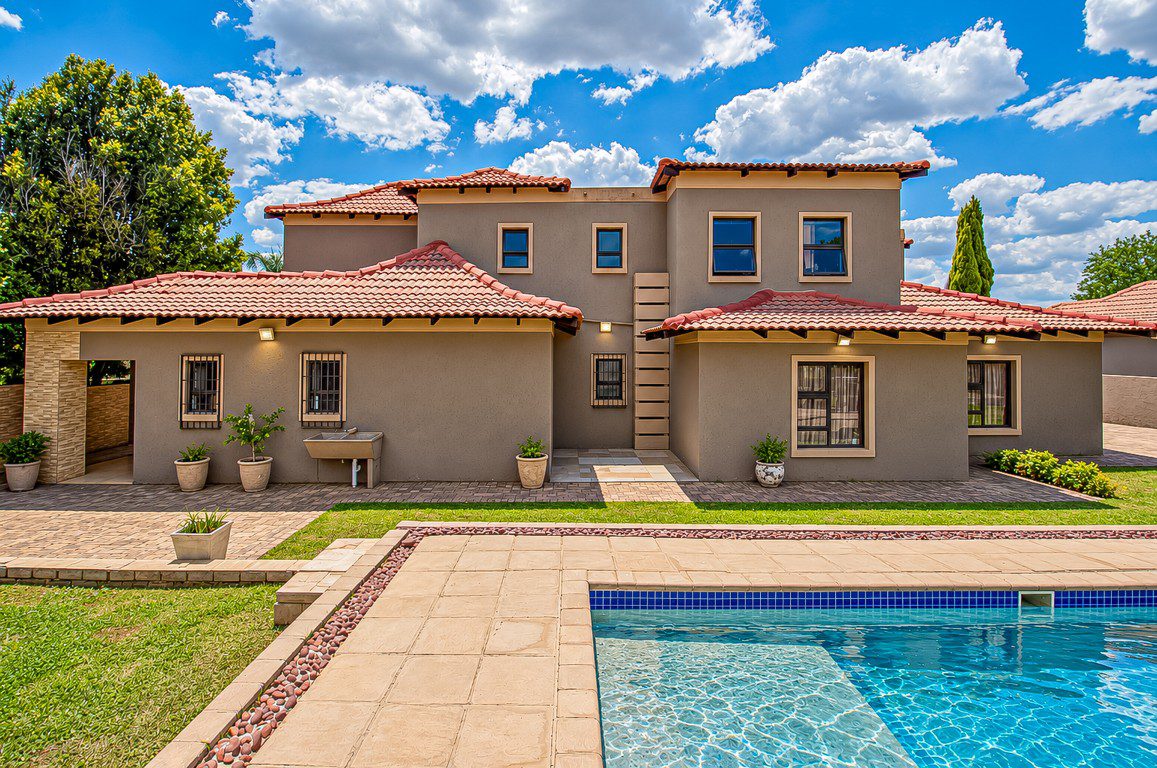
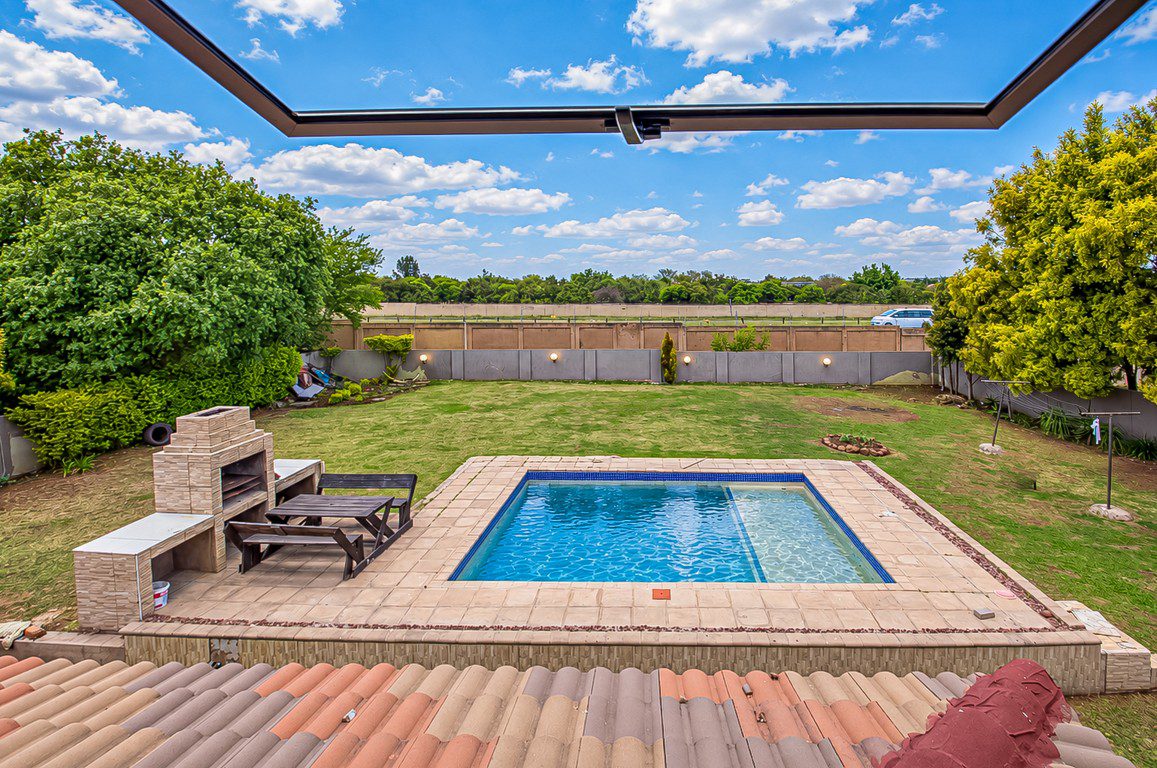
- Sparkling swimming pool with paved surround
- Pool may need some maintenance
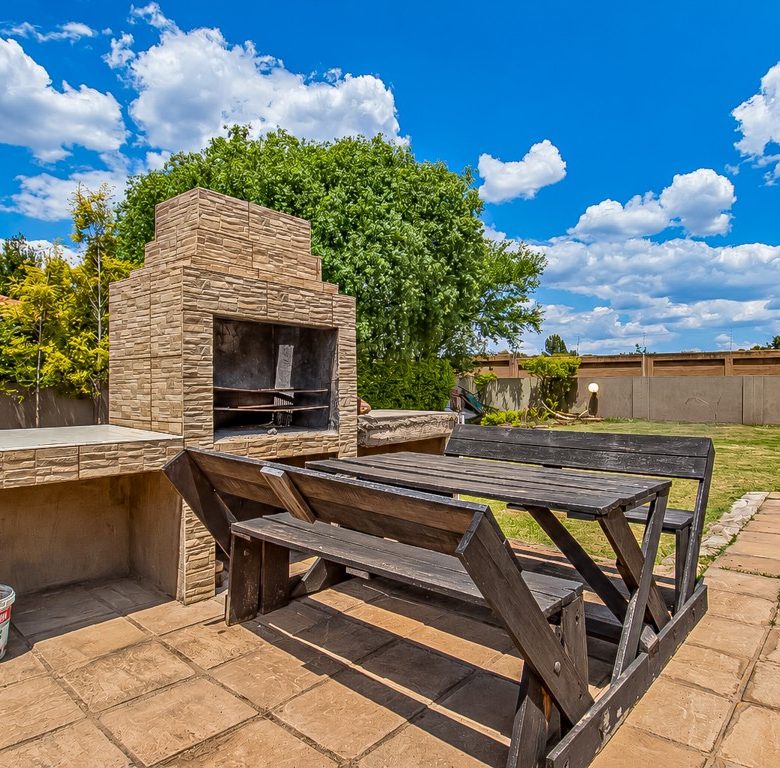
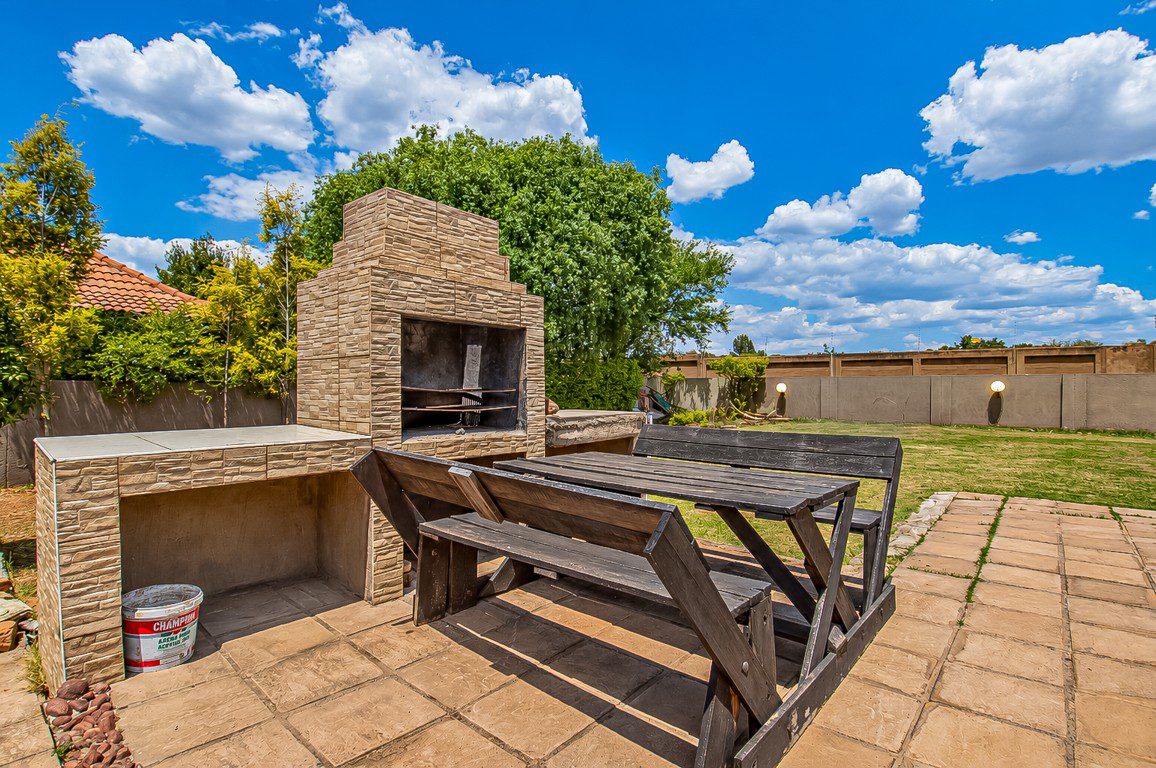
- Built-in braai / lapa entertainment area with outdoor seating
- Large back garden
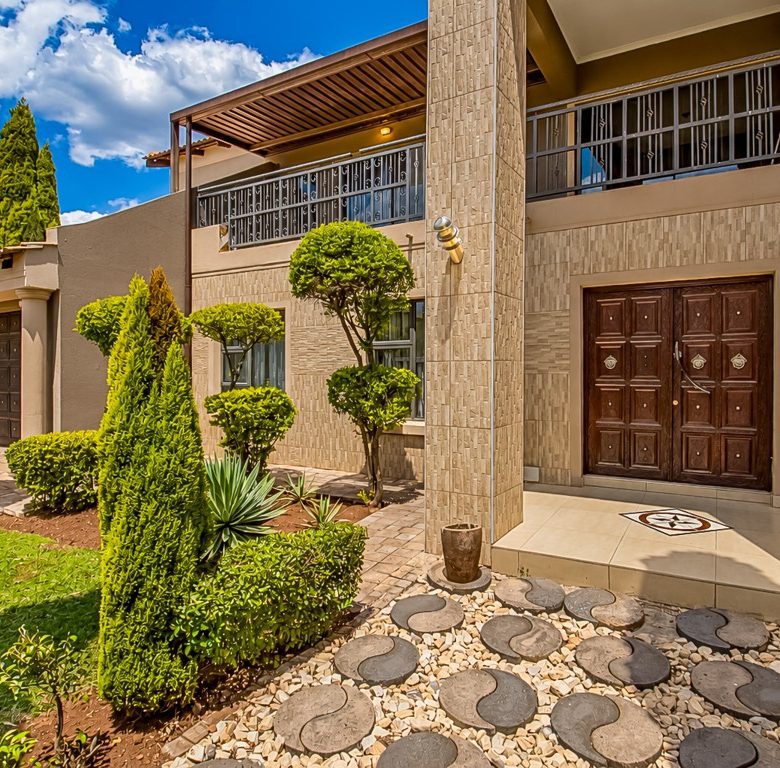
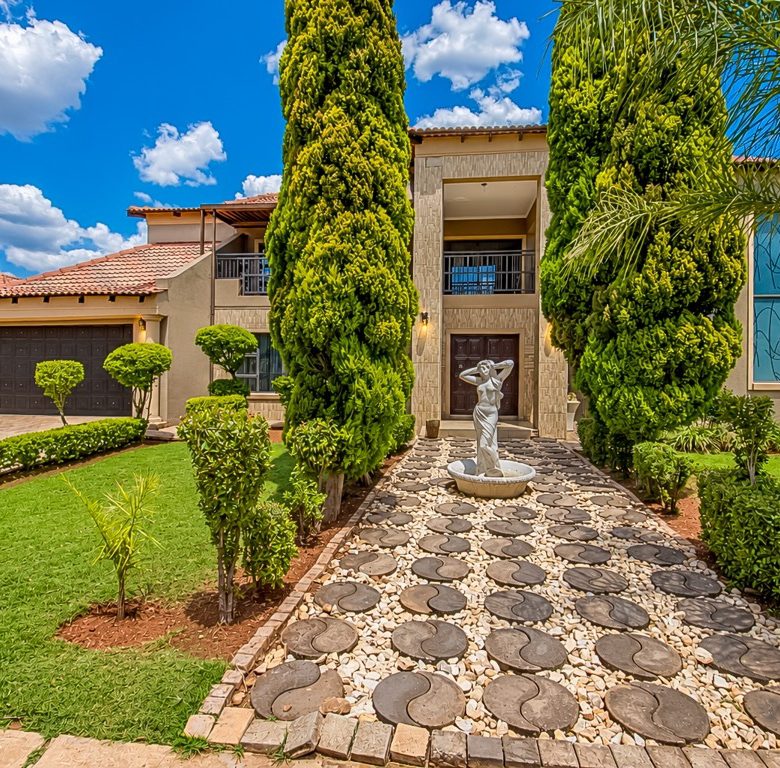
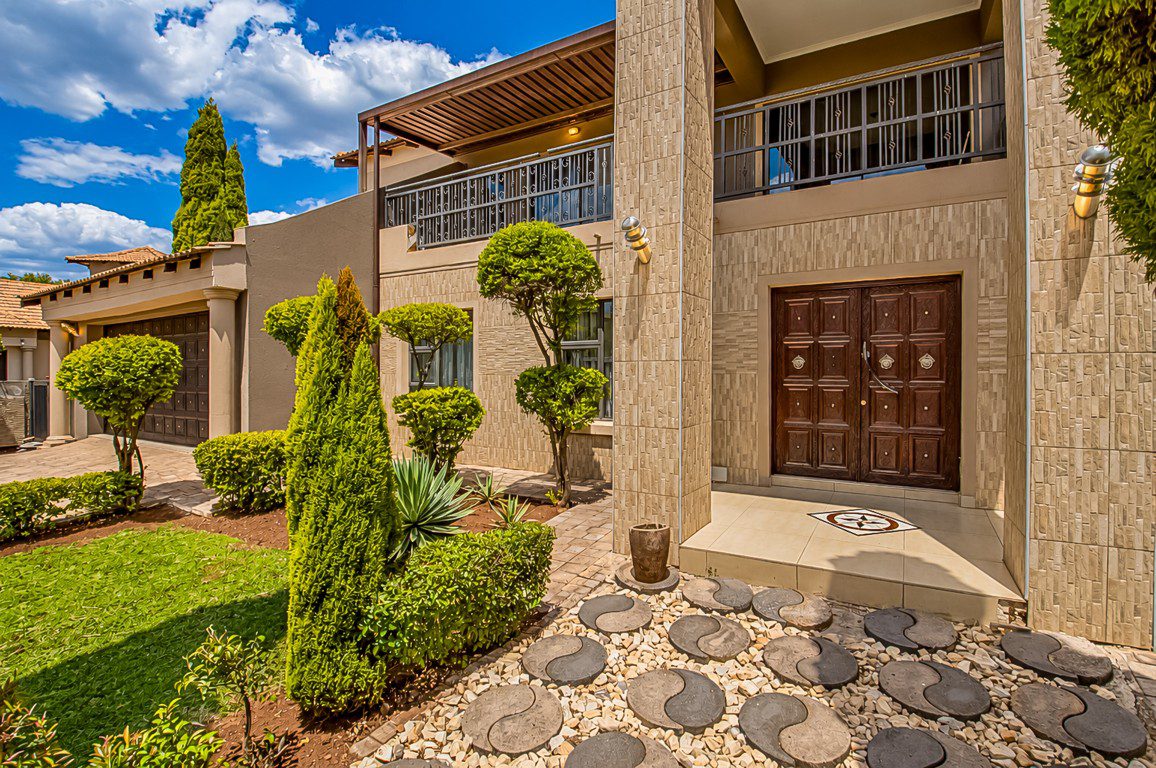
- Grand entrance with double timber front door
- Feature walls
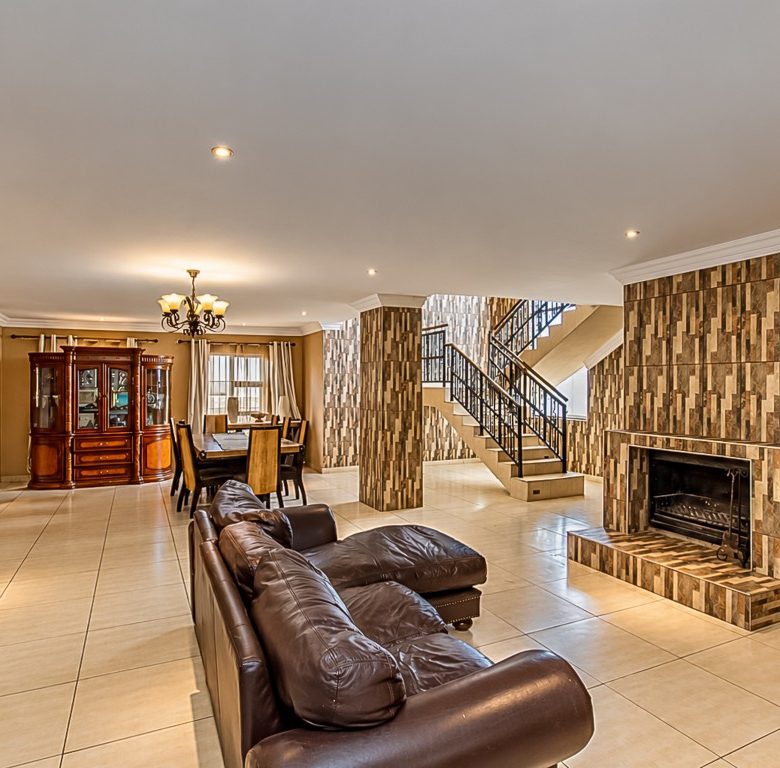
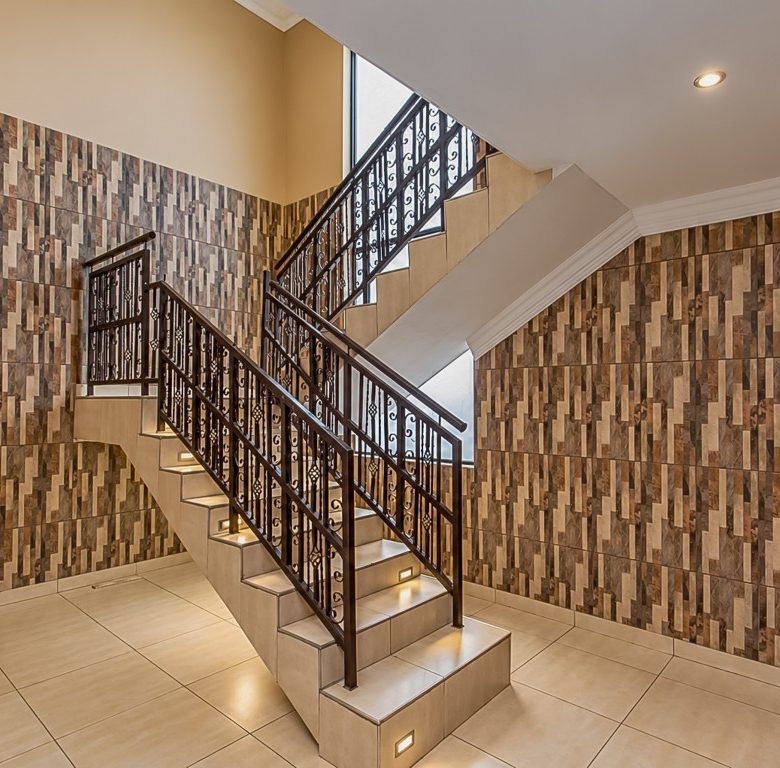
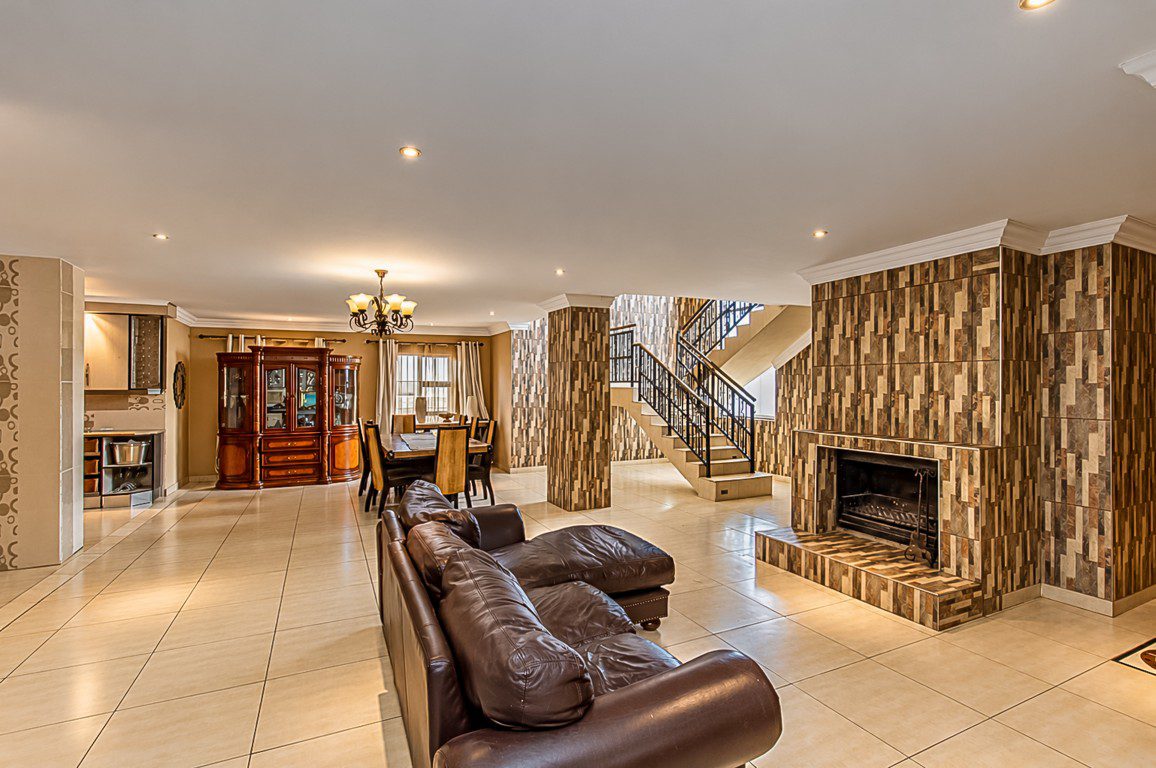
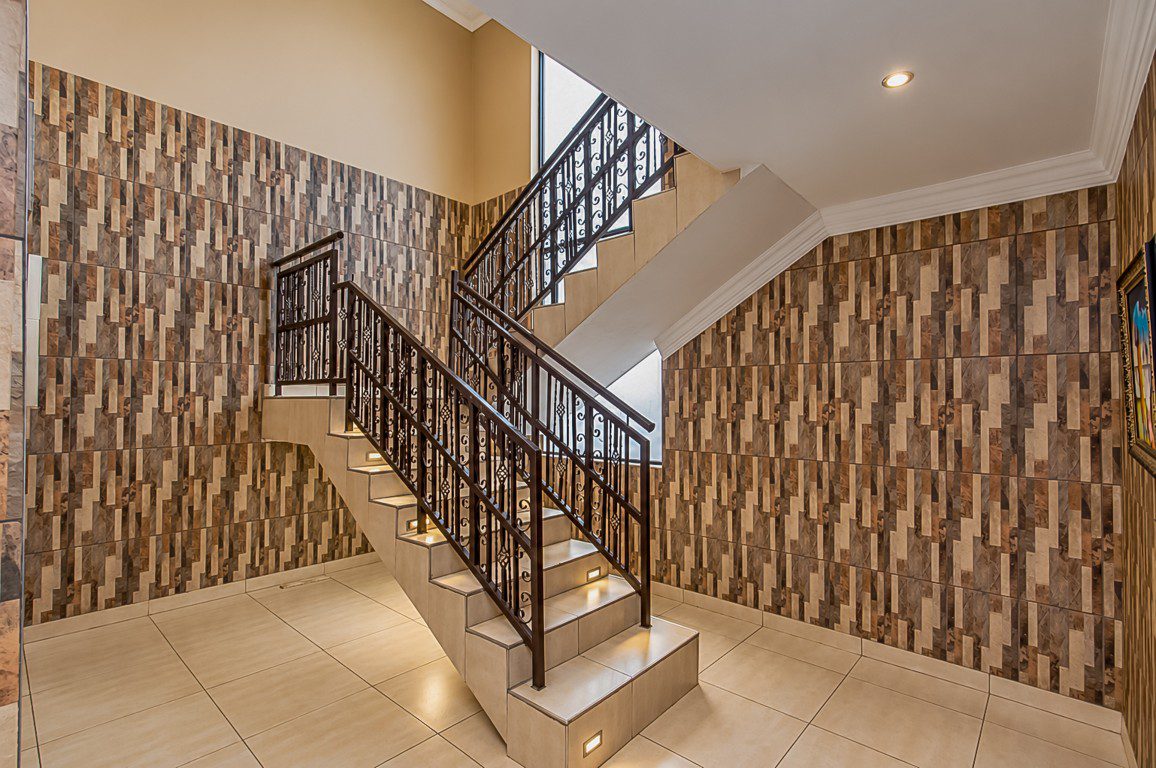
- Statement staircase with wrought-iron balustrade
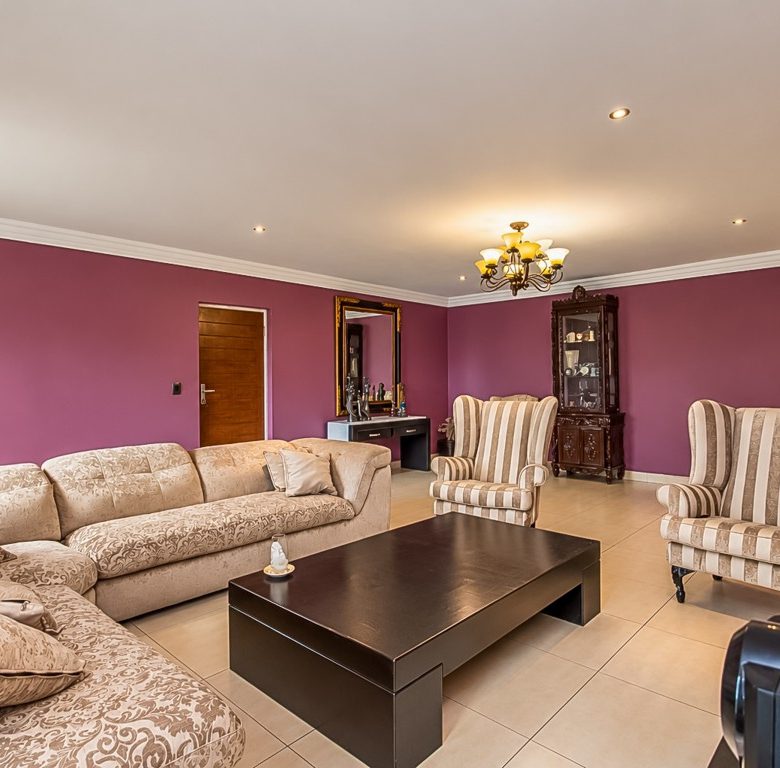
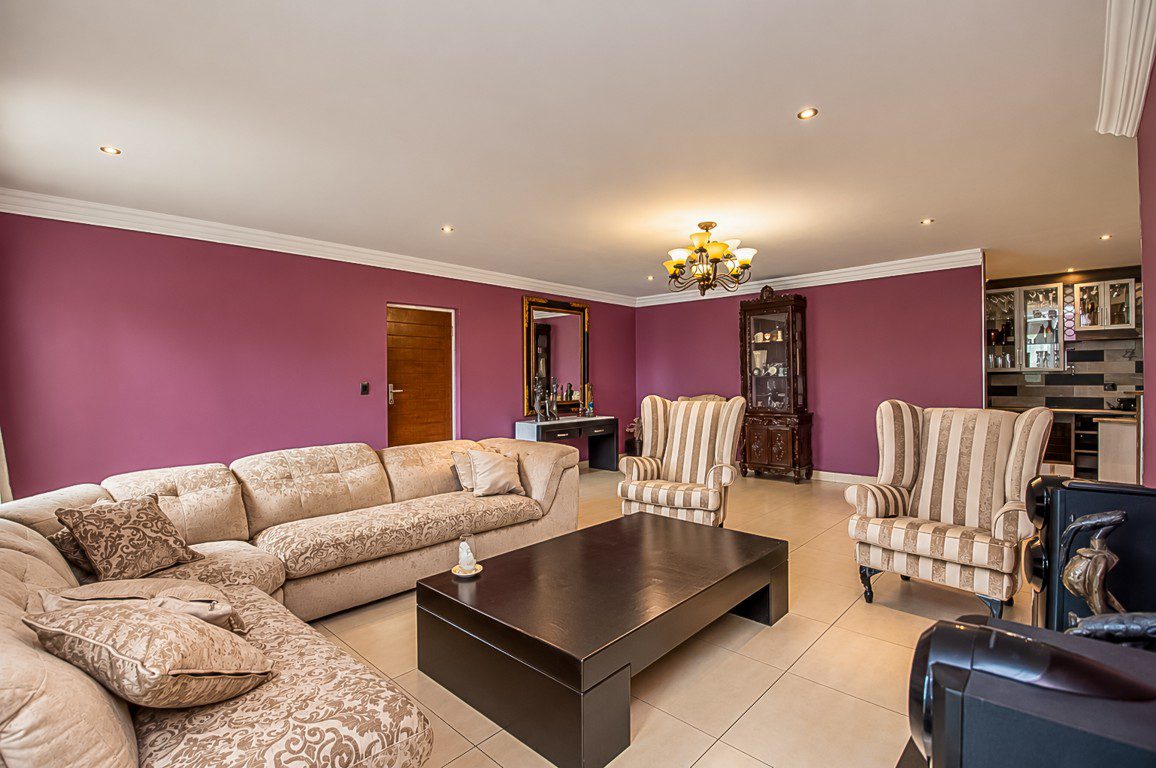
- Formal lounge
- Family lounge with fireplace
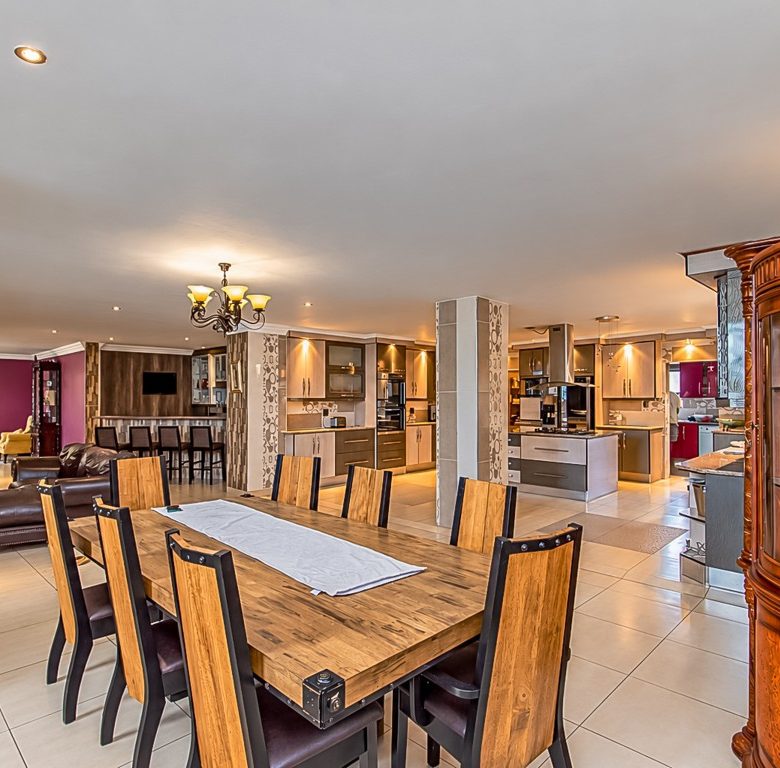
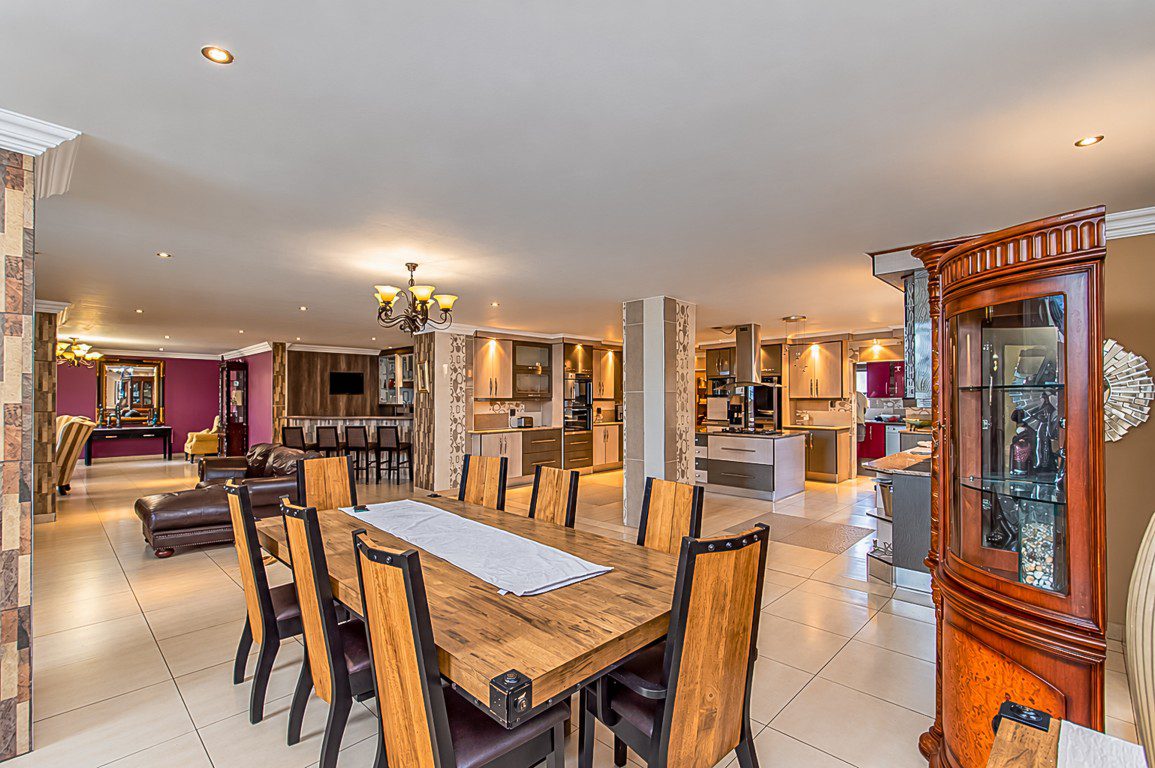
- Dining room
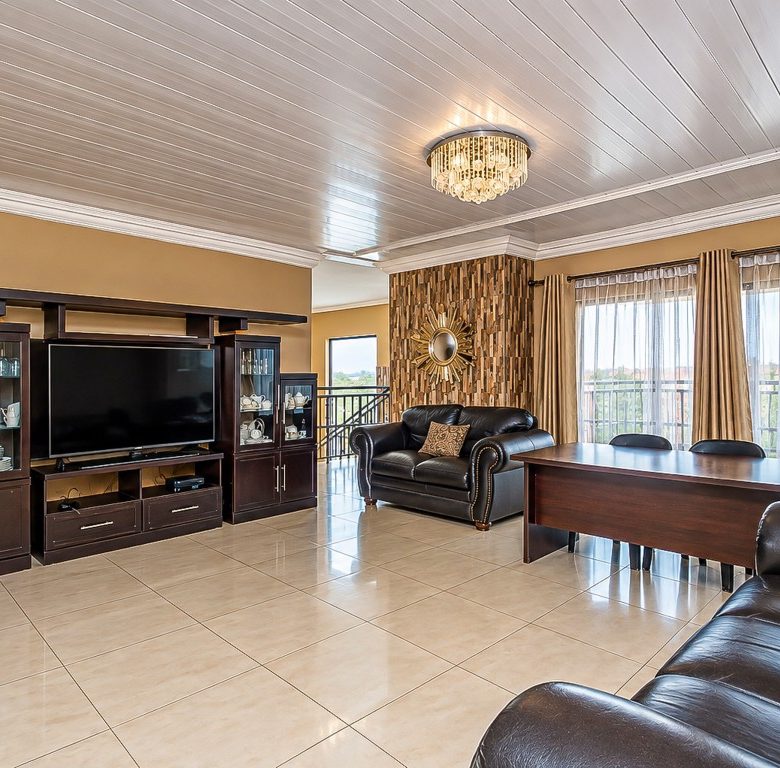
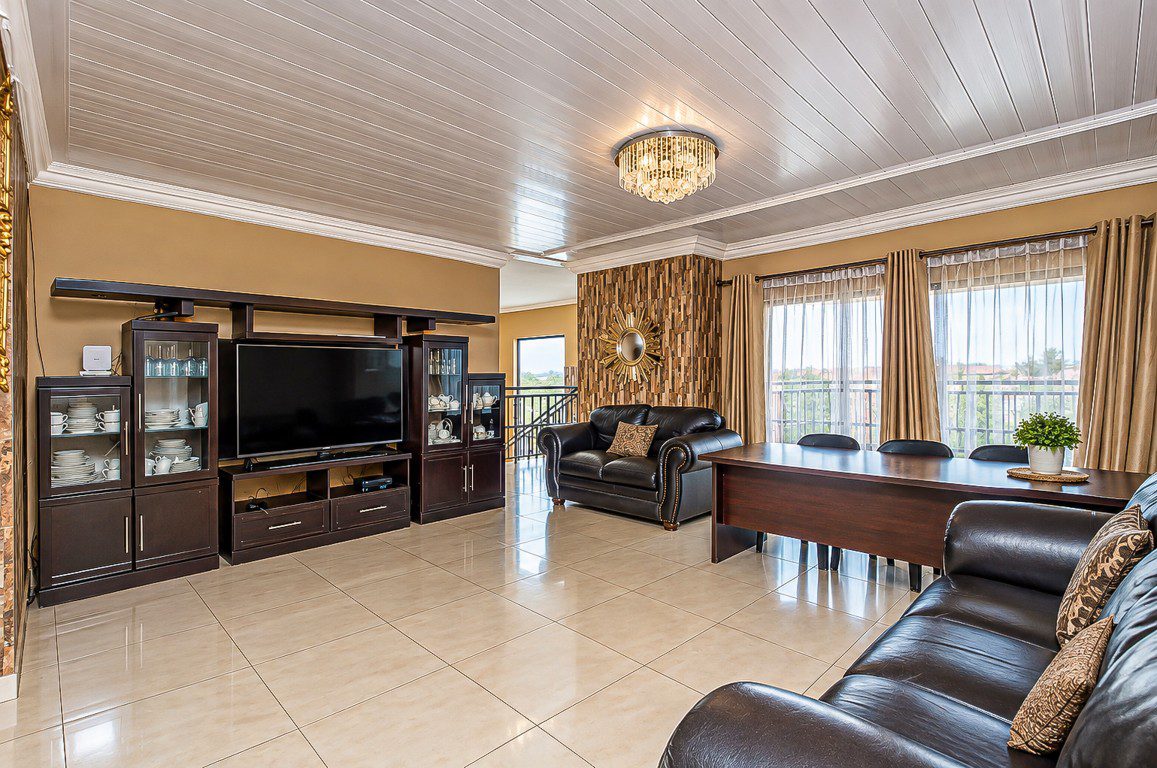
- Pajama lounge / upstairs TV lounge with office area
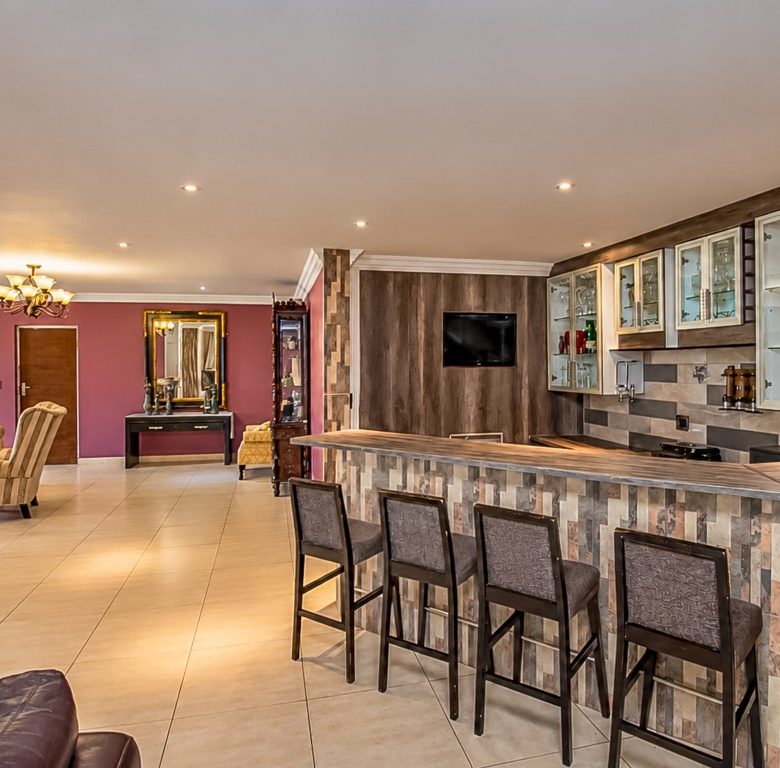
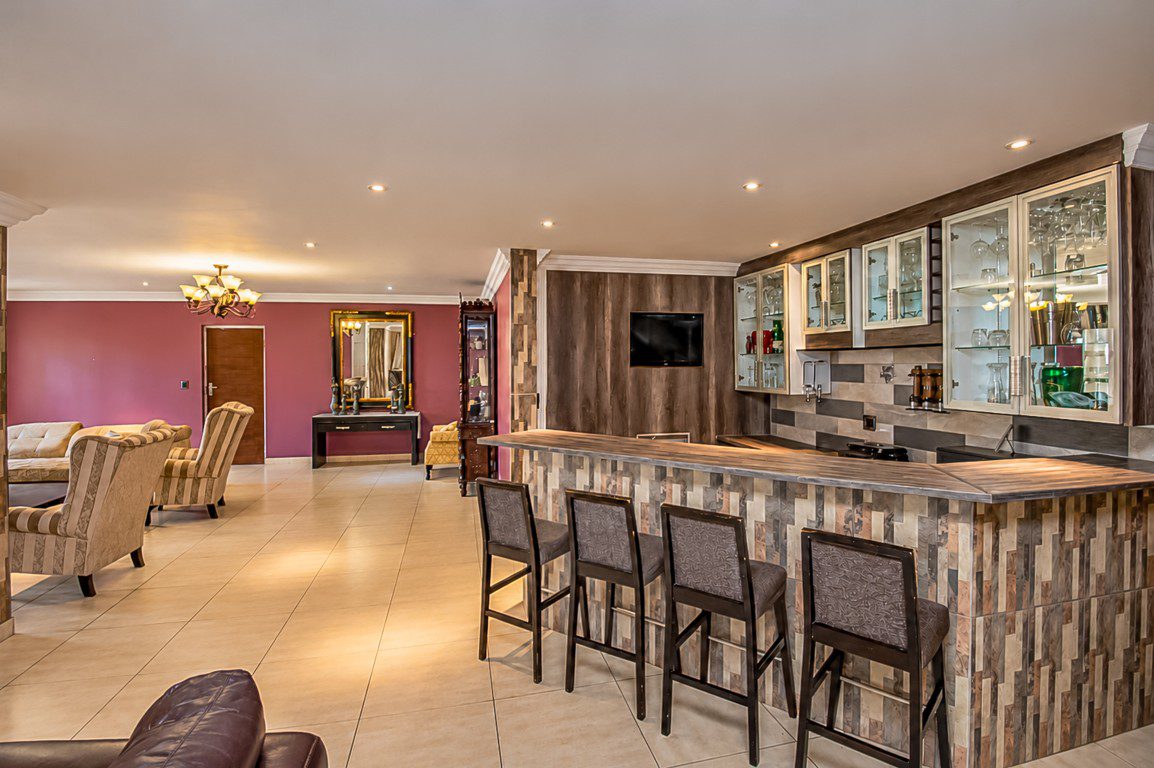
- Built-in bar with stools
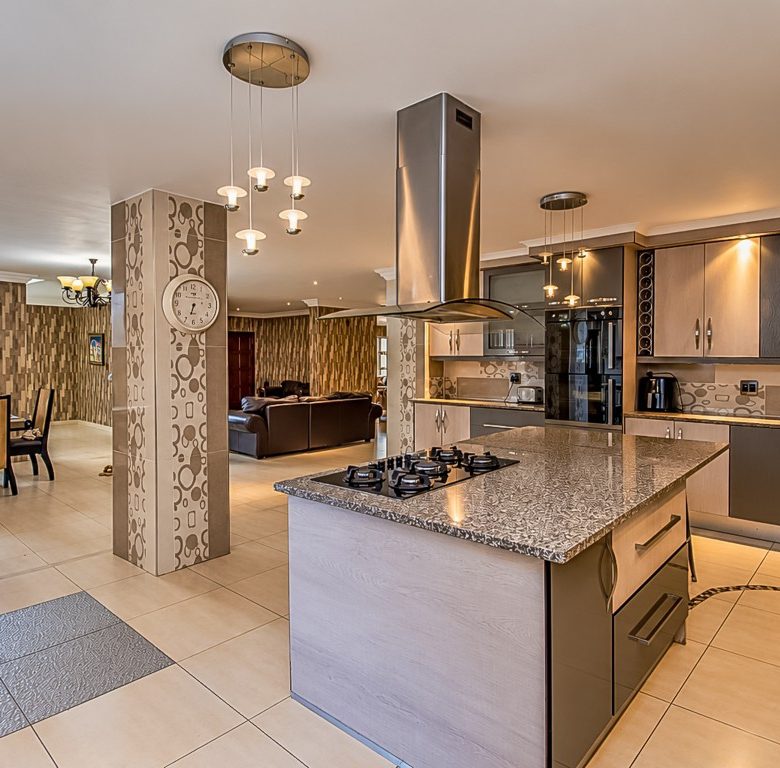
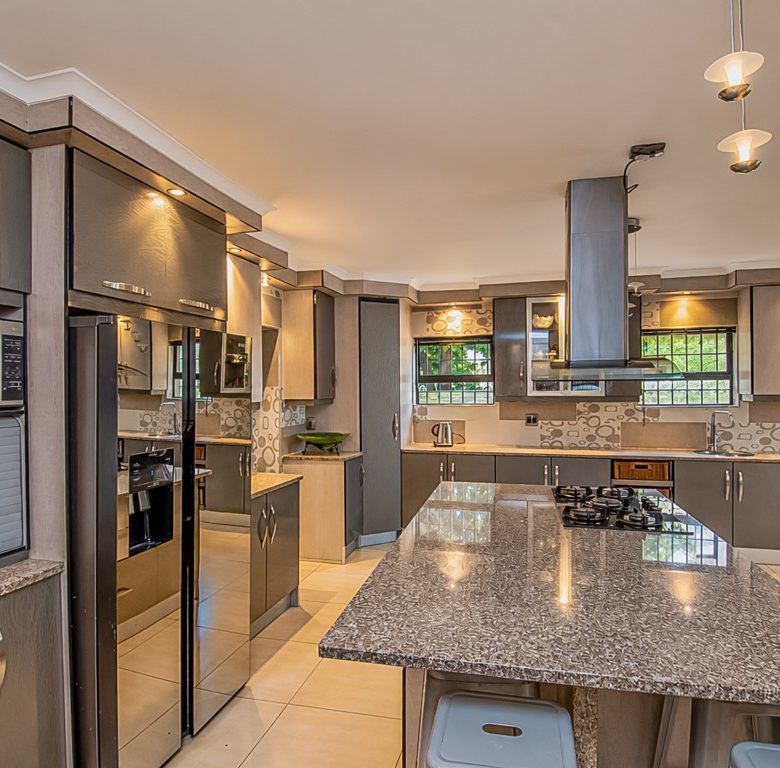
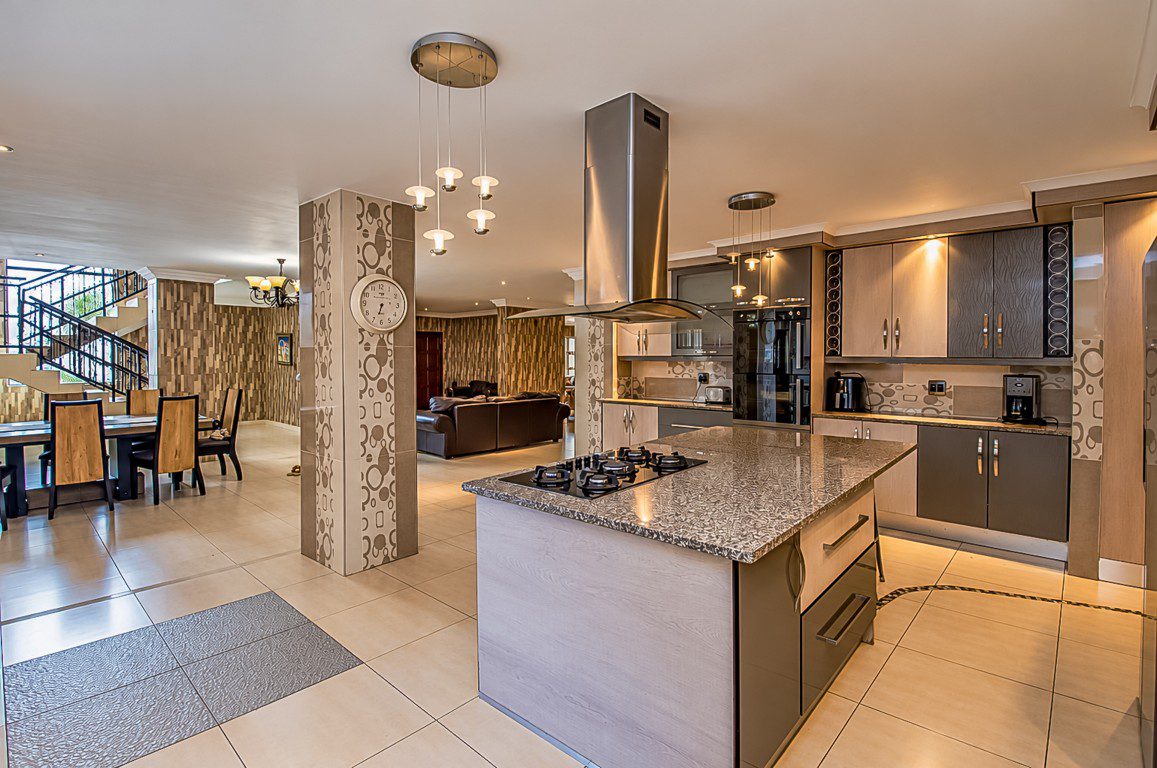
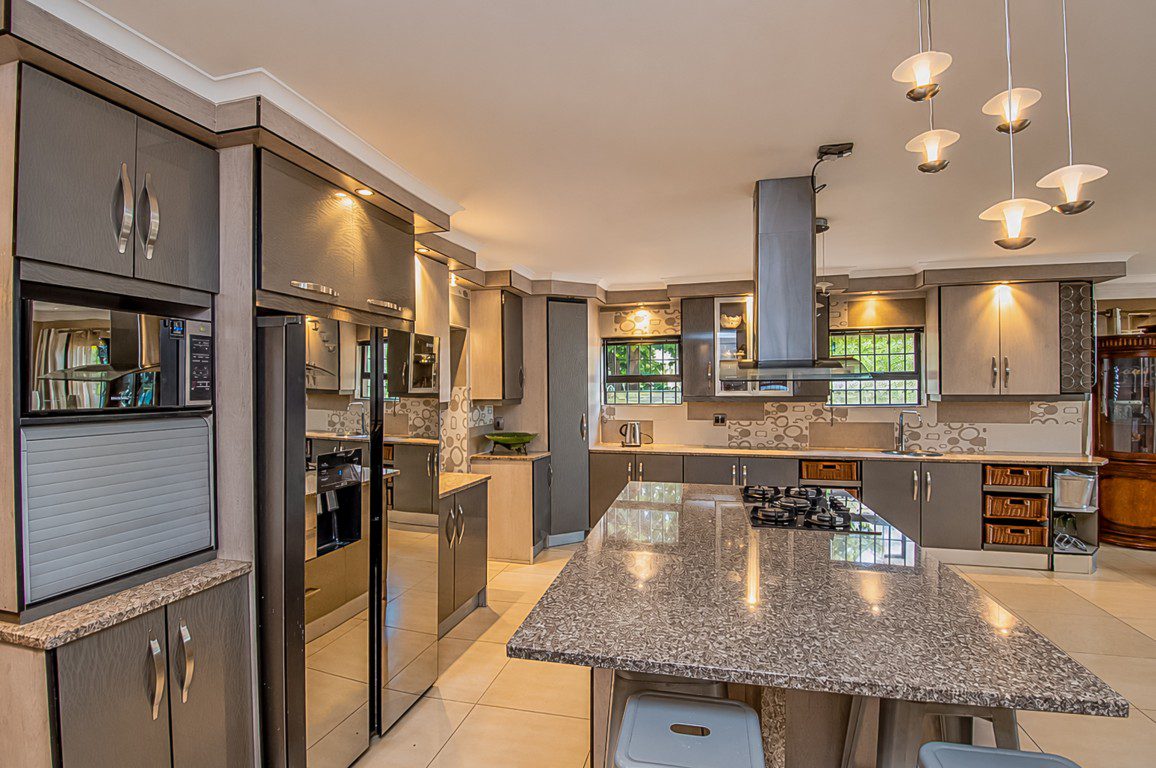
- Large open-plan kitchen
- Centre island with gas hob and extractor
- Granite tops
- Plenty of cabinetry
- Space for a double-door fridge
- Large pantry
- Separate scullery / laundry
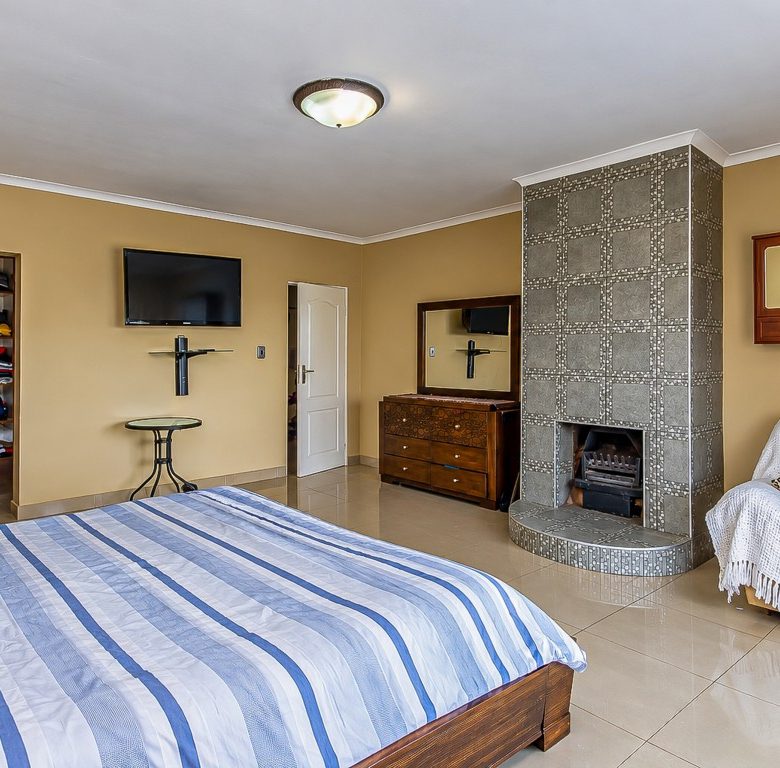
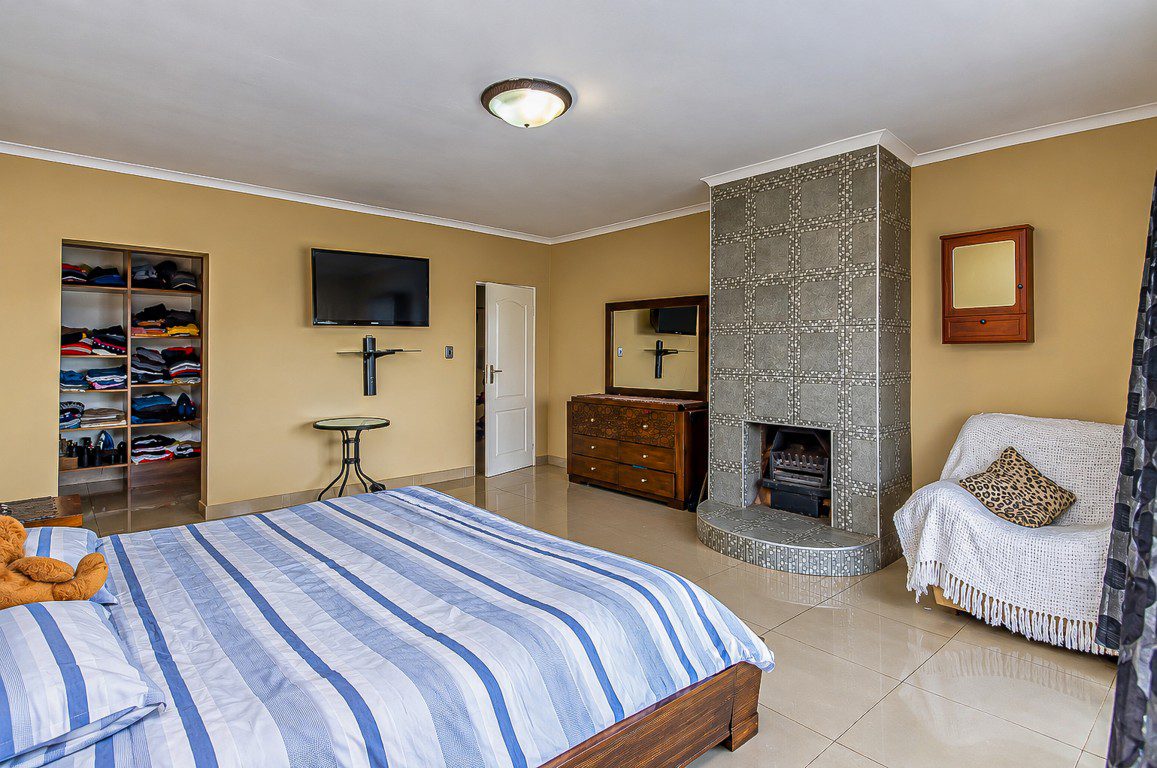
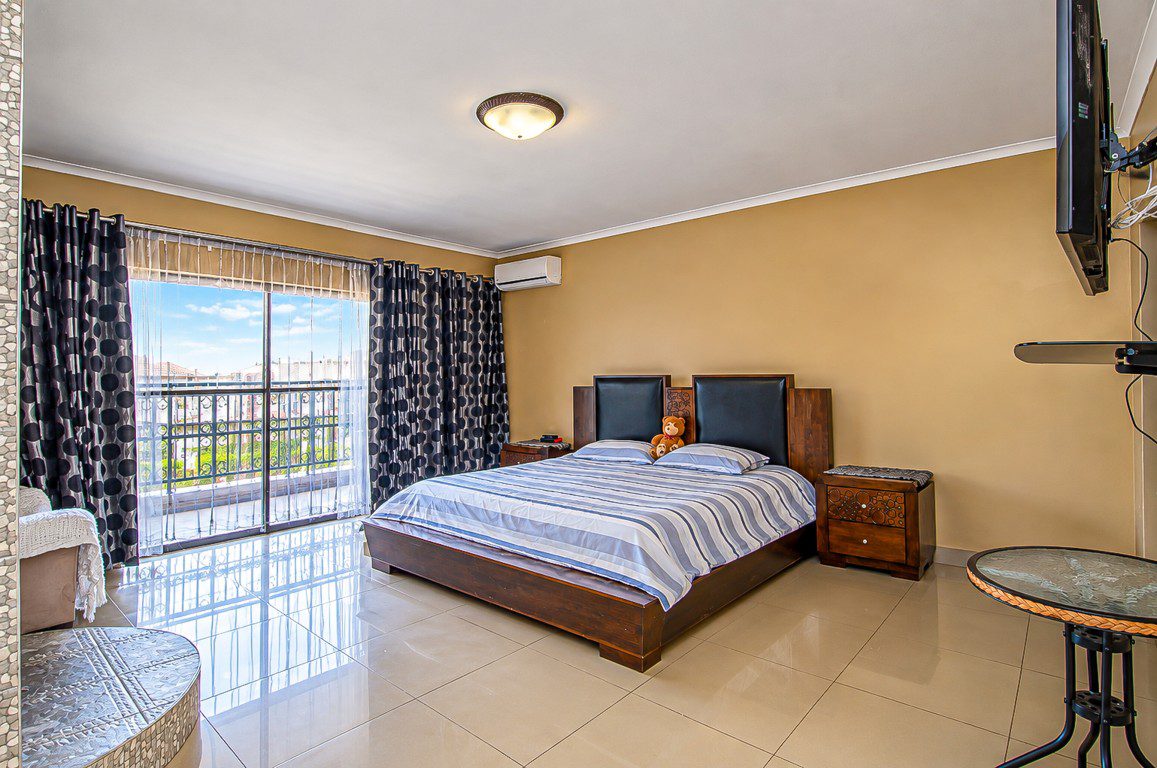
- Main suite with fireplace
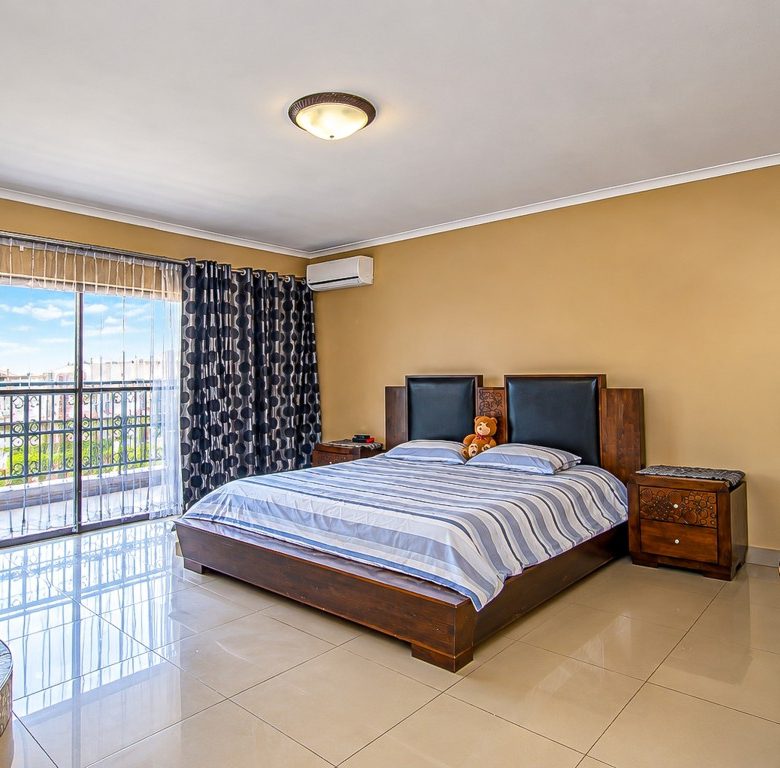
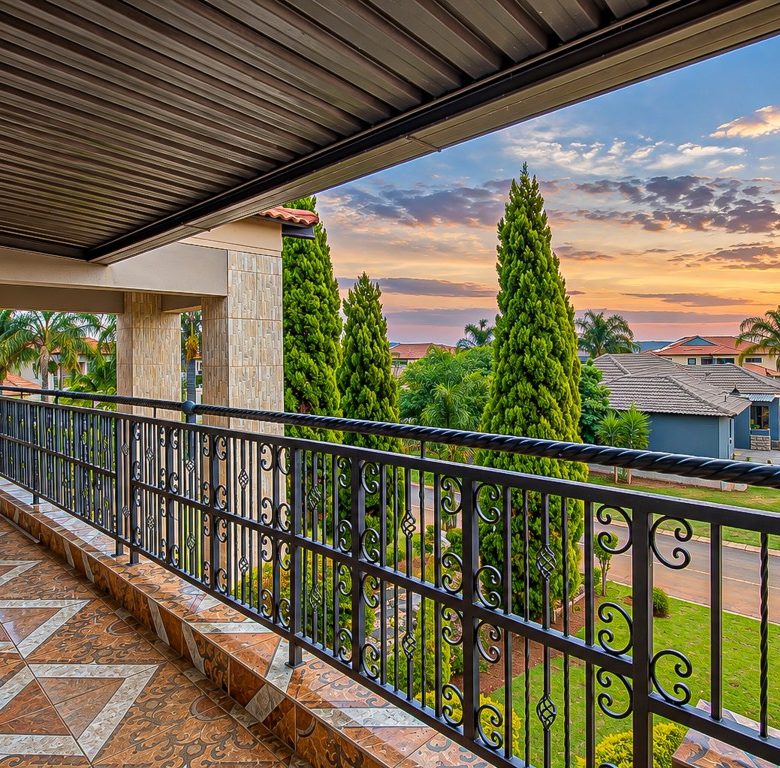
- Main suite balcony
- Main suite aircon
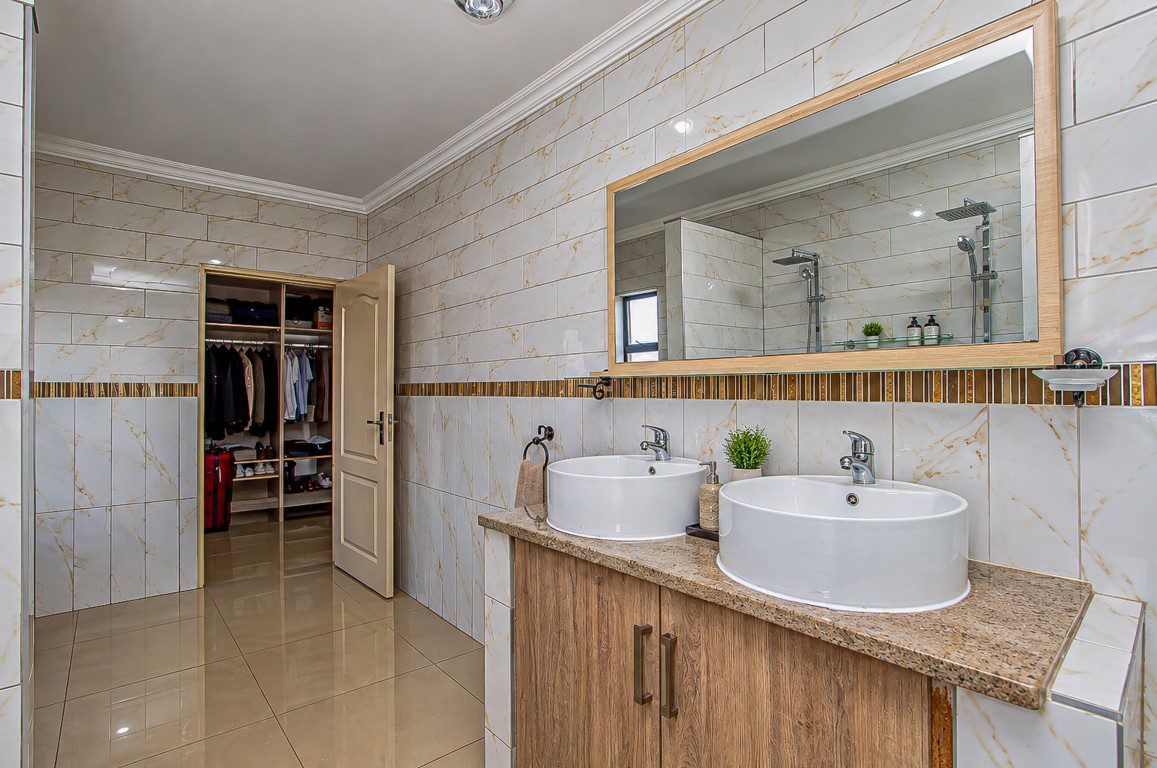
- Walk-in closet
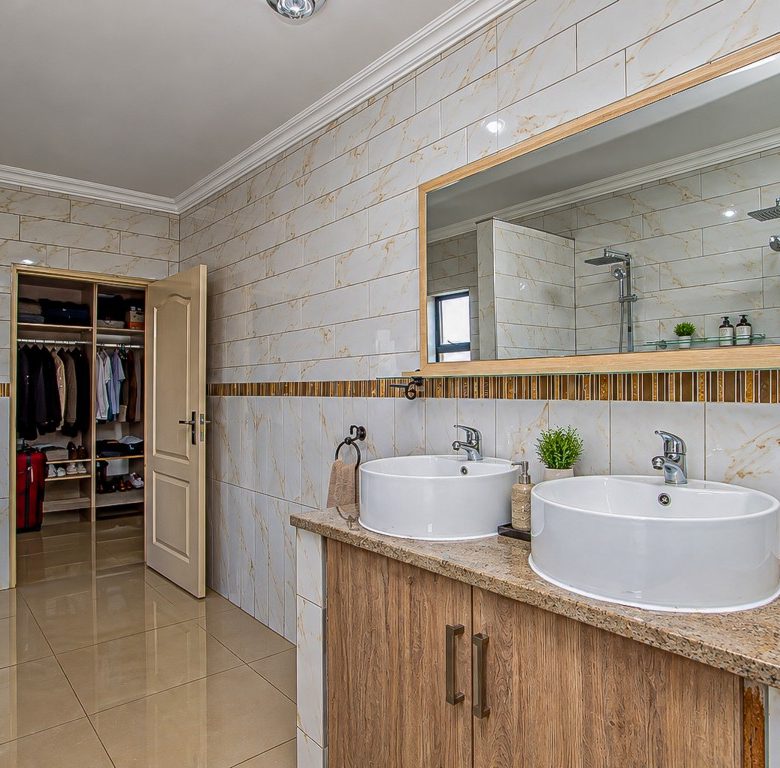
- Main en-suite with double shower, spa bath and double basins
- Several further bedrooms with built-in cupboards
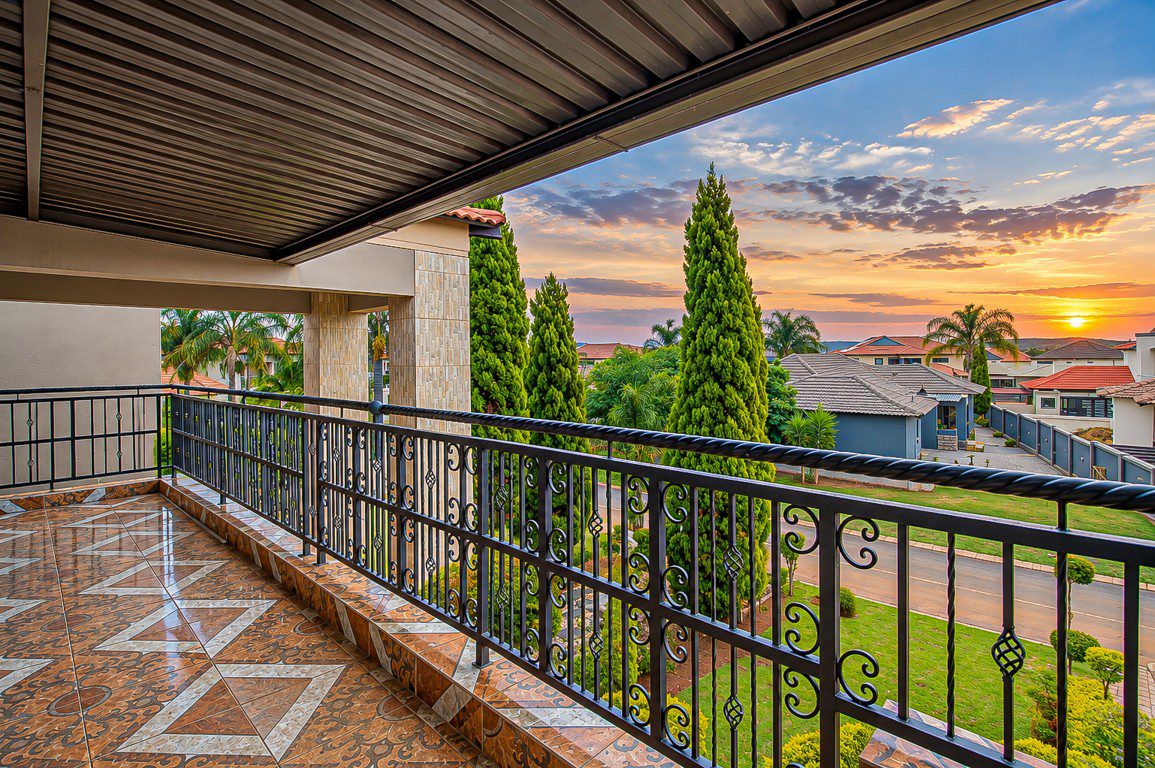
- Upstairs balcony with estate views
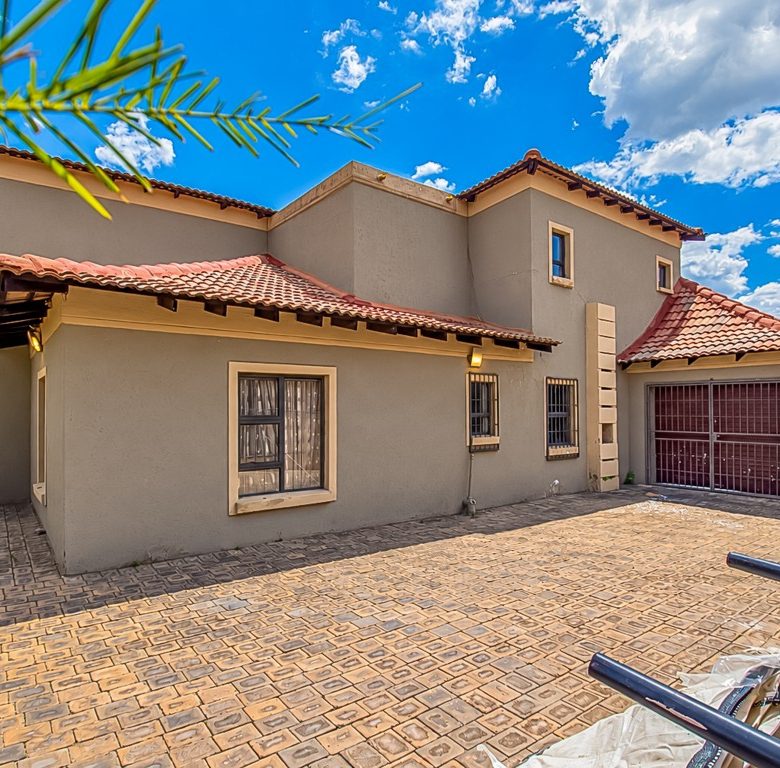
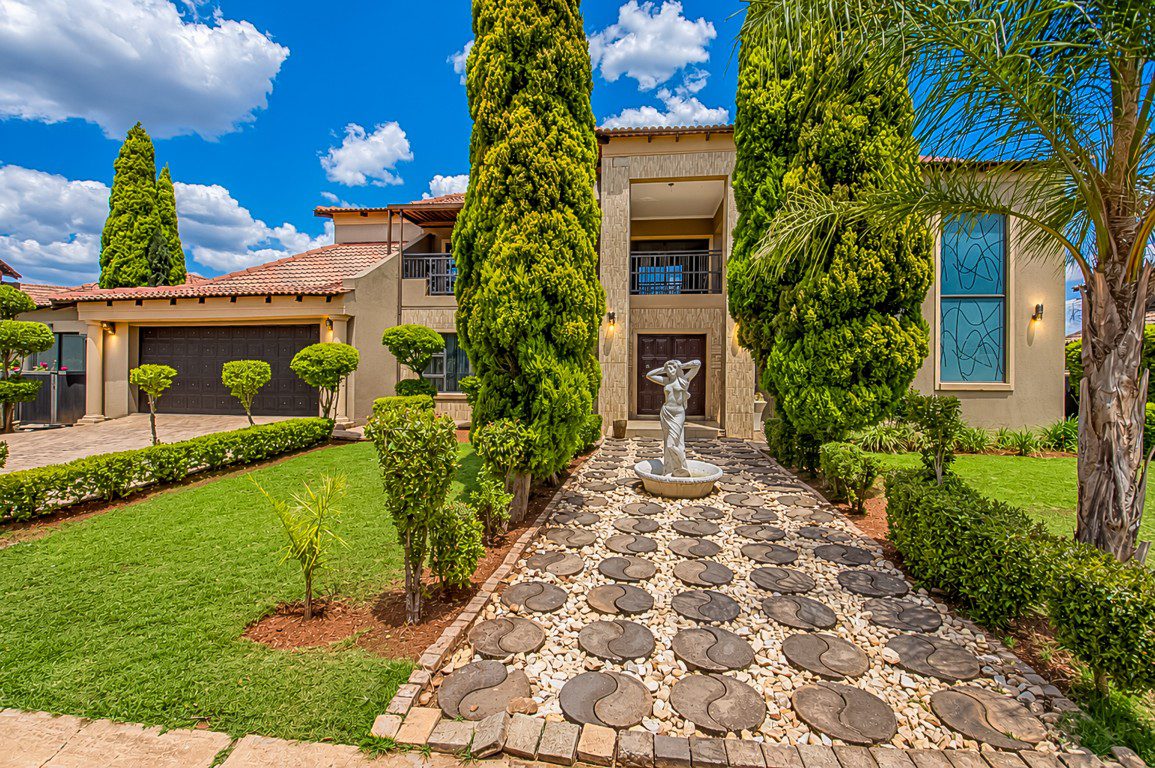
- Paved driveway
- Landscaped front garden with water feature, cypresses and palms
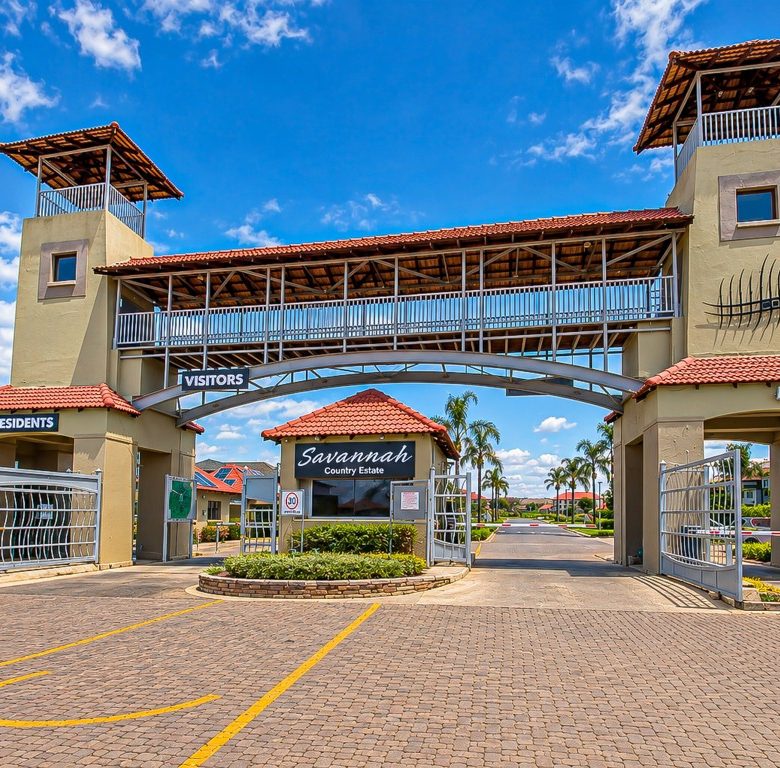
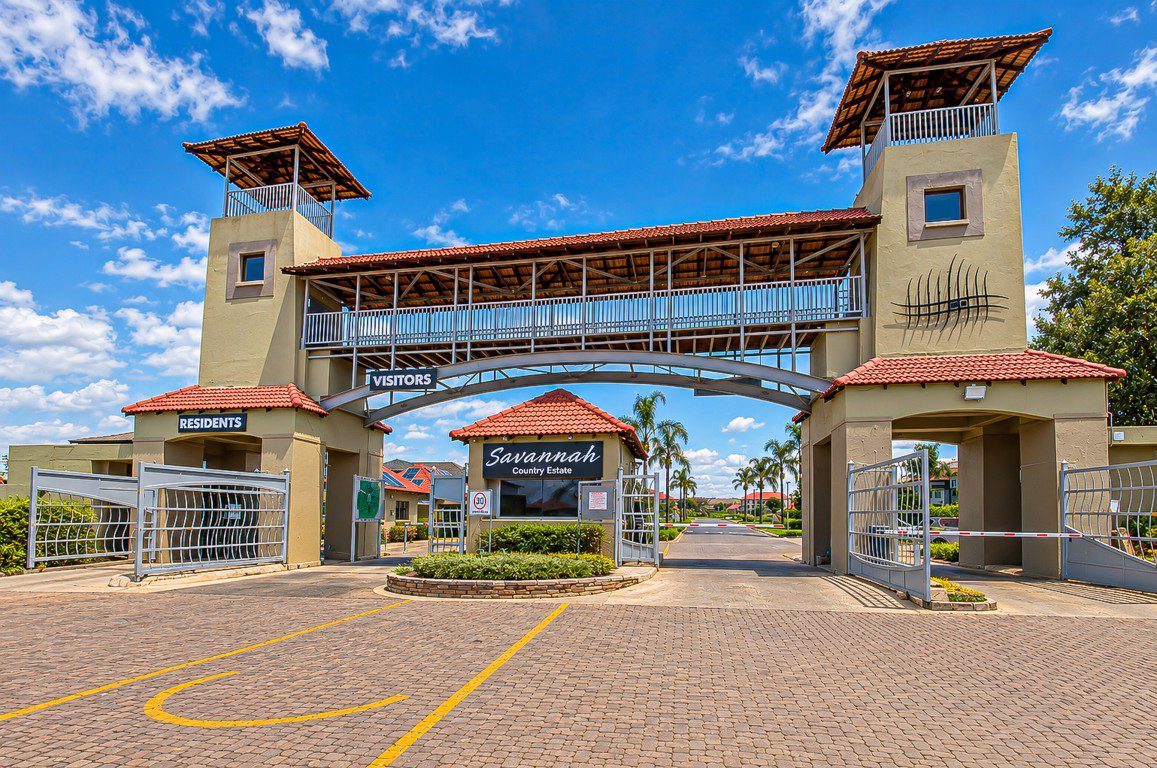
- Secure estate with gatehouse and access control
- Solar geyser present but disconnected
- Free-standing gas stove in the scullery is not included in the sale
Property Description
Auction Central presents 495 Sprokiesboom Crescent, Savannah Country Estate, Pretoria, a full-title double-storey family home on a large, level lawned stand.
The property is legally described as Erf 495, Savannah Country Estate Ext 5, City of Tshwane. The erf measures approximately ±1,541 m², with a floor size estimated at approximately ±482 m².
The home offers 6 bedrooms, multiple en-suites and multiple bathrooms. The main suite includes a fireplace, balcony, aircon, walk-in closet and a main en-suite bathroom with double shower, spa bath and double basins.
The ground floor includes a lounge, built-in bar area, another lounge with fireplace, dining room and large kitchen. Behind the bar area is a passage with a full bathroom, including a spa bath. The ground floor also includes bedrooms / study accommodation, including a bedroom with a walk-in closet area and a large bathroom with double basin, oval-shaped bath and shower.
The large open-plan kitchen includes a centre island, gas hob, extractor, granite tops, plenty of cabinetry, space for a double-door fridge and a large pantry. A separate scullery / laundry is located at the back. The free-standing gas stove in the scullery is not included in the sale.
Upstairs includes a pajama lounge / TV lounge with a small office area. The upstairs accommodation includes bedrooms with built-in cupboards and walk-in closet areas, together with multiple bathrooms and en-suites.
Outdoor features include a swimming pool with paved surround, built-in braai / lapa entertainment area with outdoor seating and a large back garden. The swimming pool may need some maintenance.
The property also includes a double garage, storeroom attached to the double garage, an additional single garage at the rear, and drive-through vehicle access to the rear garage.
The home features a grand entrance with double timber front door, feature walls and a statement staircase with wrought-iron balustrade.
The property is located in a secure estate with a gatehouse and access control.
A solar geyser is present but disconnected.
This property will be auctioned onsite on Saturday 24 October 2026 at 12:30 PM.
Contact Marco for more information or to register to bid.
WhatsApp: 063 264 1938
Email: auctions@auctioncentral.co.za
Website: auctioncentral.co.za